Skip main navigation
Active
  • Price cut: $55K (6/19)
    $925,000

    8610 Mohawk St, Las Vegas, NV 89139

    4beds
    2,559sqft
    : 
    Loading
    Get pre-qualified
    Single Family Residence
    Built in 1989
    0.5 Acres Lot
    $898,000 Zestimate®
    $361/sqft
    $-- HOA

    What's special

    White quartz countertopsExpansive lotWet bar areaLarge primary bedroomLarge primary closetPlentiful windowsMassive soaking tub
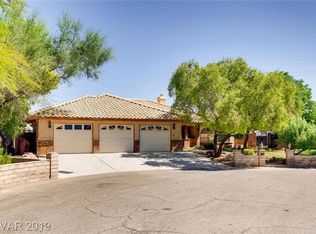
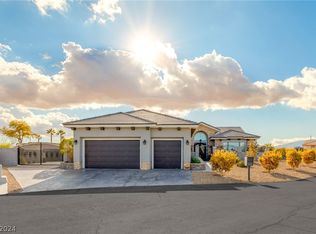
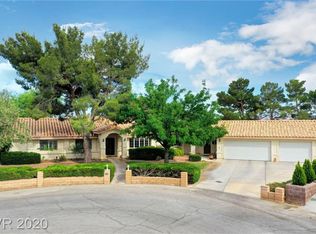
    LIKE A BRAND NEW HOME!! Completely remodeled in the last 5 years to make it a forever home, new roof, new A/C units!! On an expansive lot conveniently located off of Blue Diamond and near the 15 freeway, very close to shopping, restaurants, gym, hard to find one like this!! Enclosed sun room in the back adds an additional 300 sq ft! Home features an open floor plan, great for entertaining, wet bar area right off the living room. Vaulted Cathedral ceilings gives the home a grand feel, with gorgeous plank tile flooring throughout. Recently remodeled kitchen with white quartz countertops and vast counter and cabinet space. Natural light pours in through plentiful windows. Large primary bedroom and spa like ensuite bath with massive soaking tub and large primary closet. Exit to the backyard to a pool the size of which you can't build anymore! Full home filtration system, massive driveway fits all your toys and vehicles much more, TOO MUCH TO PUT IN WRITING! THIS IS A MUST SEE!
    296 days
    |
    681
    |
    34
    |

    Zillow last checked:

    Listing updated:

    Listed by:

    Joshua Mullins S.0185546 Josh@joetaylorgroup.com,

    Real Broker LLC

    Source: LVR,MLS#: 2719303MLS LogoOriginating MLS: Greater Las Vegas Association of Realtors Inc

    Loading...

      Facts & features

      Interior

      Bedrooms & bathrooms
      • Bedrooms: 4
      • Bathrooms: 3
      • Full bathrooms: 2
      • 1/2 bathrooms: 1
      Primary bedroom
      • Dimensions: 17x15
      Bedroom 2
      • Dimensions: 12x11
      Bedroom 3
      • Dimensions: 12x11
      Bedroom 4
      • Dimensions: 12x11
      Heating
      • Central, Electric
      Cooling
      • Central Air, Electric
      Appliances
      • Included: Dryer, Electric Range, Disposal, Microwave, Refrigerator, Washer
      • Laundry: Electric Dryer Hookup, Main Level
      Features
      • Bedroom on Main Level, Ceiling Fan(s), Primary Downstairs, Window Treatments
      • Flooring: Tile
      • Windows: Window Treatments
      • Has fireplace: No
      Interior area
      • Total structure area: 2,559
      • Total interior livable area: 2,559 sqft
      Video & virtual tour

      Property

      Parking
      • Total spaces: 2
      • Parking features: Attached, Garage, Garage Door Opener, Private, RV Potential, RV Gated, RV Access/Parking
      • Attached garage spaces: 2
      Features
      • Stories: 1
      • Exterior features: Private Yard
      • Has private pool: Yes
      • Pool features: In Ground, Private
      • Fencing: Block,Back Yard
      Lot
      • Size: 0.5 Acres
      • Features: 1/4 to 1 Acre Lot, Desert Landscaping, Landscaped, Synthetic Grass
      Details
      • Parcel number: 17613701009
      • Zoning description: Single Family
      • Horse amenities: None

      Construction

      Type & style
      • Home type: SingleFamily
      • Architectural style: One Story
      • Property subtype: Single Family Residence
      Materials
      • Roof: Tile
      Condition
      • Resale
      • Year built: 1989

      Utilities & green energy

      • Electric: Photovoltaics None
      • Sewer: Septic Tank
      • Water: Community/Coop, Shared Well
      • Utilities for property: Electricity Available, Natural Gas Not Available, Septic Available

      Community & HOA

      Community
      • Subdivision: none
      HOA
      • Has HOA: No
      • Amenities included: None
      Location
      • Region: Las Vegas

      Financial & listing details

      • Price per square foot: $361/sqft
      • Tax assessed value: $505,163
      • Annual tax amount: $3,174
      • Date on market: 9/16/2025
      • Listing agreement: Exclusive Right To Sell
      • Listing terms: Cash,Conventional,FHA,VA Loan
      • Ownership: Single Family Residential
      • Electric utility on property: Yes

        Estimated market value

        $898,000

        $853,000 - $943,000

        $3,015/mo

        Price history

        DateEventPrice
        6/19/2026Price change$925,000-5.6%$361/sqft
        Source: LVR #2719303 Report a problem
        1/22/2026Price change$979,988-2%$383/sqft
        Source: LVR #2719303 Report a problem
        9/16/2025Listed for sale$1,000,000-11.1%$391/sqft
        Source: LVR #2719303 Report a problem
        9/16/2025Listing removed$1,124,493$439/sqft
        Source: LVR #2674275 Report a problem
        8/12/2025Price change$1,124,4930%$439/sqft
        Source: LVR #2674275 Report a problem
        7/15/2025Price change$1,124,4940%$439/sqft
        Source: LVR #2674275 Report a problem
        7/7/2025Price change$1,124,496-2.2%$439/sqft
        Source: LVR #2674275 Report a problem
        7/3/2025Price change$1,149,4960%$449/sqft
        Source: LVR #2674275 Report a problem
        6/30/2025Price change$1,149,4970%$449/sqft
        Source: LVR #2674275 Report a problem
        5/29/2025Price change$1,149,498-4.2%$449/sqft
        Source: LVR #2674275 Report a problem
        4/15/2025Listed for sale$1,199,847+313.7%$469/sqft
        Source: LVR #2674275 Report a problem
        6/7/2002Sold$290,000+12.4%$113/sqft
        Source: Public Record Report a problem
        4/29/1999Sold$258,000$101/sqft
        Source: Public Record Report a problem

        Public tax history

        YearProperty taxesTax assessment
        2026$3,441 +8.4%$176,807 +3.7%
        2025$3,174 +3%$170,417 +4.6%
        2024$3,082 +3%$162,904 +9.9%
        2023$2,992 +3%$148,162 +6.6%
        2022$2,905 +3%$139,014 +0.1%
        2021$2,820 +3%$138,849 +4.4%
        2020$2,737 +3%$132,935 +9.2%
        2019$2,658 +6.9%$121,703
        2018$2,486 $121,703 +6.1%
        2017$2,486 $114,741 -0.3%
        2016$2,486 +3.2%$115,143 +21.2%
        2015$2,409 $95,002 +19.2%
        2014$2,409 $79,687
        2013-- $79,687 +0.9%
        2012-- $79,011 -4.3%
        2011-- $82,603 -28.8%
        2010-- $116,006 -16.2%
        2009-- $138,353
        2008-- $138,353 -18.1%
        2007-- $169,005 +5.8%
        2006-- $159,708 +41.3%
        2005-- $113,012 +17.5%
        2004-- $96,177 +2.6%
        2003-- $93,751 +2.5%
        2002-- $91,490 +5.6%
        2001-- $86,610

        Find assessor info on the county website

        Monthly payment

        Est. payment

        Payment breakdown

        Explore the cost of this home by adjusting the details. Changes won't be saved.
        All calculations are estimates and provided by Zillow, Inc. for informational purposes only. Actual amounts may vary.
        HOA fees may include property taxes on listings classified as Co-Ops. Contact the listing agent and/or owner for fee details.
        Mortgage interest rates are dependent on a number of factors, including credit score, down payment, and repayment length. Interest rate data provided by Zillow Group Marketplace, Inc. as of 1/1/1970 from various mortgage lenders with which we have lead or other similar arrangements; the Estimated Payment is an average of those rates.
        See how much you could borrow to make a competitive offer.

        Climate risks

        Neighborhood: Enterprise

        Getting around

        42 / 100
        Car-Dependent
        29 / 100
        Some Transit
        50 / 100
        Bikeable

        Nearby schools

        GreatSchools rating
        Schools provided by the listing agent
        • Elementary: Mathis, Beverly Dr.,Mathis, Beverly Dr.
        • Middle: Canarelli Lawrence & Heidi
        • High: Desert Oasis

        Source: LVR. This data may not be complete. We recommend contacting the local school district to confirm school assignments for this home.

        A local agent can set up tours, give advice and negotiate with sellers.

        Browse local experts

        Similar homes

        Skip to the end of the carouselSkip to the beginning of the carousel