Skip main navigation
Sold for $420,000
  • $420,000

    8610 N 68TH Lane, Peoria, AZ 85345

    4beds
    1,894sqft
    Single Family Residence
    Built in 2001
    6,050 Square Feet Lot
    $419,400 Zestimate®
    $222/sqft
    $2,036 Estimated rent

    Home value

    $419,400

    $382,000 - $457,000

    $2,036/mo

    Zestimate® history
    Loading
    Loading...

    Owner options

    List your home for rent

    $2,036/mo

    Rent Zestimate®

    Find your next renter with Zillow Rental Manager. Plus, with online applications, you can quickly screen prospective tenants – for free.

    Learn more

    $2,036/mo

    Rent Zestimate®

    Refinance and save

    $2,481/mo

    Est. payment

    Refinancing to a lower rate could help reduce your monthly payments and save thousands over the life of the loan.

    See today's rates

    $2,481/mo

    Est. payment

    Explore your selling options

    Work with a Zillow partner agent

    Leverage their expertise and Zillow's premium Showcase listings to get your home seen by more buyers.

    Get started

    List with your own agent

    Get your home in front of millions of buyers by listing it on Zillow.

    Learn how to do it

    Sell it yourself

    Take full control of how buyers see your home on Zillow by listing For Sale by Owner (FSBO).

    List your home

    What's special

    Extended covered patioNice curb appealQuartz countertopsNew side gateSynthetic grassStainless steel kitchen appliancesWhite shaker kitchen cabinets
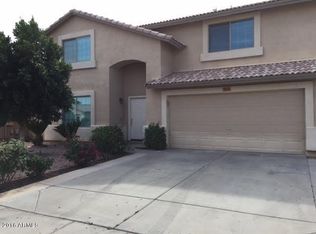
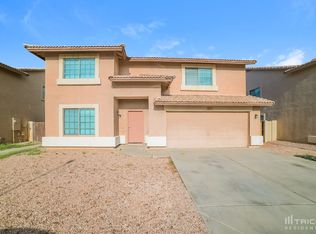
    This home shows pride of ownership from the nice curb appeal to the beautiful and tastefully done upgrades throughout the home. Formal living, dining & family room....Ceramic tile in all the main areas, except in bedrooms where it has laminate flooring. White shaker kitchen cabinets with nice hardware, Quartz countertops with water fall sides in the island, includes all stainless steel kitchen appliances and washer and dryer. Both bathrooms have also been updated and the garage freshly painted with epoxy floor, new water heater & an electric car charger. Let's not forget about the back yard with extended covered patio, pavers and synthetic grass for easy maintenance and a new side gate. This home is a MUST SEE AS IT WILL NOT LAST LONG!!

    Zillow last checked:

    Listing updated:

    Listed by:

    Ofelia Smith 602-278-2455,

    Realty Executives Arizona Territory

    Bought with:

    Anton H Vu, BR558105000

    Access Arizona Realty

    Source: ARMLS,MLS#: 6938850MLS Logo

    Facts & features

    Interior

    Bedrooms & bathrooms
    • Bedrooms: 4
    • Bathrooms: 2
    • Full bathrooms: 2
    Heating
    • Electric
    Cooling
    • Has cooling: Yes
    Features
    • High Speed Internet, Double Vanity, Eat-in Kitchen, Vaulted Ceiling(s), Pantry, Full Bth Master Bdrm, Separate Shwr & Tub
    • Flooring: Laminate, Tile
    • Windows: Double Pane Windows
    • Has basement: No
    Interior area
    • Total structure area: 1,894
    • Total interior livable area: 1,894 sqft

    Property

    Parking
    • Total spaces: 4
    • Parking features: Garage Door Opener
    • Garage spaces: 2
    • Uncovered spaces: 2
    Features
    • Stories: 1
    • Spa features: None
    • Fencing: Block
    Lot
    • Size: 6,050 Square Feet
    • Features: Desert Front, Synthetic Grass Back
    Details
    • Parcel number: 14320628

    Construction

    Type & style
    • Home type: SingleFamily
    • Property subtype: Single Family Residence
    Materials
    • Stucco, Wood Frame, Painted
    • Roof: Tile
    Condition
    • Year built: 2001
    Details
    • Builder name: Courtland Homes Inc

    Utilities & green energy

    • Sewer: Public Sewer
    • Water: City Water

    Community & HOA

    Community
    • Features: Playground
    • Subdivision: WESTPARK MANOR
    HOA
    • Has HOA: Yes
    • Services included: Maintenance Grounds
    • HOA fee: $62 monthly
    • HOA name: Golden Ridge HOA
    • HOA phone: 602-957-9191
    Location
    • Region: Peoria

    Financial & listing details

    • Price per square foot: $222/sqft
    • Tax assessed value: $318,100
    • Annual tax amount: $1,852
    • Date on market: 11/1/2025
    • Cumulative days on market: 67 days
    • Listing terms: Cash,Conventional,FHA,VA Loan
    • Ownership: Fee Simple

    Price history

    DateEventPrice
    1/6/2026Sold$420,000$222/sqft
    Source: ARMLS #6938850 Report a problem
    11/23/2025Price change$420,000+0.7%$222/sqft
    Source: ARMLS #6938850 Report a problem
    11/20/2025Price change$416,999-0.7%$220/sqft
    Source: ARMLS #6938850 Report a problem
    11/17/2025Listed for sale$420,000$222/sqft
    Source: ARMLS #6938850 Report a problem
    11/9/2025Pending sale$420,000$222/sqft
    Source: ARMLS #6938850 Report a problem
    10/26/2025Listed for sale$420,000+100%$222/sqft
    Source: ARMLS #6938850 Report a problem
    4/7/2017Sold$210,000-2.3%$111/sqft
    Source: ARMLS #5550544 Report a problem
    1/12/2017Price change$215,000-1.8%$114/sqft
    Source: Realty ONE Group #5550544 Report a problem
    11/29/2016Price change$219,000-6.8%$116/sqft
    Source: Realty ONE Group #5550544 Report a problem
    11/20/2016Listed for sale$235,000$124/sqft
    Source: Realty ONE Group #5550544 Report a problem

    Public tax history

    YearProperty taxesTax assessment
    2025$1,899 +4.1%$31,810 -8.9%
    2024$1,825 +10.3%$34,920 +146%
    2023$1,654 -1%$14,198 -37.9%
    2022$1,671 -0.8%$22,870 +7.2%
    2021$1,683 +1%$21,330 +12.8%
    2020$1,666 +4.3%$18,910 +7%
    2019$1,597 $17,680 +3%
    2018$1,597 -1.4%$17,160 +24.1%
    2017$1,621 +11.7%$13,830 +4.7%
    2016$1,450 +0.5%$13,210 +2.6%
    2015$1,443 $12,880 +31.7%
    2014-- $9,780 +17.5%
    2013-- $8,320 -16.9%
    2012-- $10,010 +1.4%
    2011-- $9,870 -19.9%
    2010-- $12,320 -31%
    2009-- $17,850 -21%
    2008-- $22,600 +20.9%
    2007-- $18,700 +40.6%
    2006-- $13,300
    2005-- $13,300 +12.2%
    2004-- $11,850
    2003-- $11,850 +215.2%
    2002-- $3,760
    Find assessor info on the county website

    Neighborhood: Golden Ridge

    Nearby schools

    GreatSchools rating
    Schools provided by the listing agent
    • Elementary: Sunset Vista
    • Middle: Sunset Vista
    • High: Glendale High School
    • District: Glendale Elementary District

    Source: ARMLS. This data may not be complete. We recommend contacting the local school district to confirm school assignments for this home.

    Get a cash offer in 3 minutes
    Find out how much your home could sell for in as little as 3 minutes with a no-obligation cash offer.
    Estimated market value
    $419,400
    Get a cash offer in 3 minutes
    Find out how much your home could sell for in as little as 3 minutes with a no-obligation cash offer.
    Estimated market value
    $419,400