Skip main navigation
Sold
  • $489,000

    8610 NE 29th Way, Vancouver, WA 98662

    3beds
    1,716sqft
    Residential, Single Family Residence
    Built in 2008
    5,227.2 Square Feet Lot
    $494,200 Zestimate®
    $285/sqft
    $2,699 Estimated rent

    Home value

    $494,200

    $469,000 - $524,000

    $2,699/mo

    Zestimate® history
    Loading
    Loading...

    Owner options

    List your home for rent

    $2,699/mo

    Rent Zestimate®

    Find your next renter with Zillow Rental Manager. Plus, with online applications, you can quickly screen prospective tenants – for free.

    Learn more

    $2,699/mo

    Rent Zestimate®

    Refinance and save

    $2,948/mo

    Est. payment

    Refinancing to a lower rate could help reduce your monthly payments and save thousands over the life of the loan.

    See today's rates

    $2,948/mo

    Est. payment

    Explore your selling options

    Work with a Zillow partner agent

    Leverage their expertise and Zillow's premium Showcase listings to get your home seen by more buyers.

    Get started

    List with your own agent

    Get your home in front of millions of buyers by listing it on Zillow.

    Learn how to do it

    Sell it yourself

    Take full control of how buyers see your home on Zillow by listing For Sale by Owner (FSBO).

    List your home

    What's special

    Private backyardModern kitchenSpacious islandWalk-in closetsBuilt-in microwaveGas heat
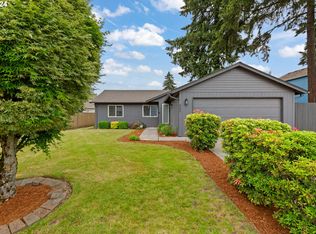
    Discover the perfect blend of comfort and convenience in this inviting home at 8610 NE 29th Way, Vancouver. Designed for those seeking more space, this 3-bedroom, 2.5-bath residence offers a thoughtfully planned 1,716 sqft layout that makes everyday living a breeze. The modern kitchen features a spacious island, built-in microwave, dishwasher, and plenty of room to gather, seamlessly connecting to a welcoming living area—ideal for entertaining friends. Upstairs, enjoy the ease of laundry on the same level as the bedrooms, along with walk-in closets that provide generous storage. Central heating and air conditioning ensure year-round comfort, while gas heat offers efficiency and reliability. Step outside to a private backyard that’s perfect for play, gardening, or relaxing evenings. The expansive 5,227 sqft lot gives plenty of room for outdoor enjoyment, making it a wonderful retreat for all. Your new home is only 0.3 miles from Ogden Elementary, giving peace of mind with a quick morning commute. Enjoy convenient shopping at Vancouver Mall just 1.8 miles away, and access to quality healthcare with PeachHealth Hospital only 0.8 miles from your front door. Public transit links are nearby, and getting away is hassle-free with PDX Airport 7.6 miles away. This is the perfect opportunity to move into a welcoming neighborhood that combines suburban tranquility with easy access to schools, shopping, and more. Don’t miss your chance to experience all this home has to offer!

    Zillow last checked:

    Listing updated:

    Listed by:

    Jared English 888-881-4118,

    Congress Realty, Inc

    Bought with:

    Tim Jackson, 20121921

    Premiere Property Group, LLC

    Source: RMLS (OR),MLS#: 794413787MLS Logo

    Facts & features

    Interior

    Bedrooms & bathrooms
    • Bedrooms: 3
    • Bathrooms: 3
    • Full bathrooms: 2
    • Partial bathrooms: 1
    • Main level bathrooms: 1
    Primary bedroom
    • Level: Upper
    Bedroom 2
    • Level: Upper
    Bedroom 3
    • Level: Upper
    Heating
    • Forced Air 95 Plus
    Cooling
    • Central Air
    Appliances
    • Included: Dishwasher, Disposal, Microwave, Washer/Dryer, Gas Water Heater
    • Laundry: Laundry Room
    Features
    • High Ceilings, Cook Island
    • Flooring: Tile, Wall to Wall Carpet
    • Windows: Vinyl Frames
    • Basement: None
    • Number of fireplaces: 1
    • Fireplace features: Gas
    Interior area
    • Total structure area: 1,716
    • Total interior livable area: 1,716 sqft

    Property

    Parking
    • Total spaces: 1
    • Parking features: Driveway, RV Access/Parking, Garage Door Opener, Attached
    • Attached garage spaces: 1
    • Has uncovered spaces: Yes
    Accessibility
    • Accessibility features: Garage On Main, Kitchen Cabinets, One Level, Parking, Accessibility
    Features
    • Levels: Two
    • Stories: 2
    • Fencing: Fenced
    • Has view: Yes
    • View description: Mountain(s)
    Lot
    • Size: 5,227 sqft
    • Features: On Busline, Trees, SqFt 5000 to 6999
    Details
    • Additional structures: RVParking
    • Parcel number: 109978000
    • Zoning: R6

    Construction

    Type & style
    • Home type: SingleFamily
    • Property subtype: Residential, Single Family Residence
    Materials
    • Vinyl Siding
    • Foundation: Concrete Perimeter
    • Roof: Composition
    Condition
    • Updated/Remodeled
    • New construction: No
    • Year built: 2008

    Utilities & green energy

    • Gas: Gas
    • Sewer: Public Sewer
    • Water: Public
    • Utilities for property: Cable Connected

    Community & neighborhood

    Security
    • Security features: None
    Location
    • Region: Vancouver

    Other

    Other facts
    • Listing terms: Cash,Conventional,FHA,VA Loan
    • Road surface type: Paved

    Price history

    DateEventPrice
    3/6/2026Sold$489,000-2%$285/sqft
    Source: RMLS (OR) #794413787 Report a problem
    1/19/2026Pending sale$499,000$291/sqft
    Source: RMLS (OR) #794413787 Report a problem
    1/12/2026Listed for sale$499,000+140.5%$291/sqft
    Source: RMLS (OR) #794413787 Report a problem
    6/24/2013Sold$207,500$121/sqft
    Source: RMLS (OR) #13495190 Report a problem

    Public tax history

    YearProperty taxesTax assessment
    2024$4,109 +4.9%$420,610 +0.5%
    2023$3,916 +12%$418,544 +1.8%
    2022$3,498 +4.5%$411,144 +17.6%
    2021$3,349 +9.6%$349,658 +10.8%
    2020$3,055 $315,521 +5.8%
    2019$3,055 +8.6%$298,253 +4.8%
    2018$2,814 -6.2%$284,576 +13%
    2017$2,999 +10%$251,773 +5.5%
    2016$2,725 +7.1%$238,752 +12.1%
    2015$2,544 +5.8%$212,973 +11.9%
    2014$2,405 $190,357 +11.7%
    2013$2,405 +5.2%$170,455 +11%
    2012$2,286 +3.1%$153,615 -10.9%
    2011$2,217 +7.6%$172,313 -1%
    2010$2,061 +140.6%$173,977 -5.3%
    2009$856 $183,747 -12.3%
    2005-- $209,500
    2004-- $209,500 +14.1%
    2001$2,562 +5.1%$183,600 +4.3%
    2000$2,439 $176,000

    Find assessor info on the county website

    Neighborhood: Ogden

    Nearby schools

    GreatSchools rating
    Schools provided by the listing agent
    • Elementary: Ogden
    • Middle: Mcloughlin
    • High: Fort Vancouver

    Source: RMLS (OR). This data may not be complete. We recommend contacting the local school district to confirm school assignments for this home.

    Get a cash offer in 3 minutes
    Find out how much your home could sell for in as little as 3 minutes with a no-obligation cash offer.
    Estimated market value
    $494,200
    Get a cash offer in 3 minutes
    Find out how much your home could sell for in as little as 3 minutes with a no-obligation cash offer.
    Estimated market value
    $494,200