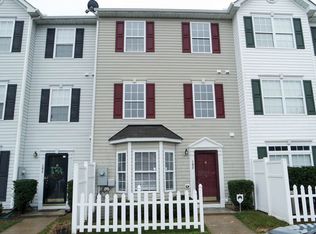
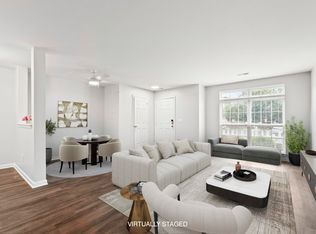
Welcome to this move-in ready townhome in a convenient North Raleigh location, a smart fit for first-time buyers and investors alike. Fresh paint and smooth ceilings run throughout, along with new light fixtures that give the whole home an updated feel. The main level offers new LVP flooring and a large living room with big windows that bring in plenty of natural light. The kitchen is ready to go with a new tile backsplash, a moveable island, and stainless steel appliances including a fridge, microwave, and oven with a gas cooktop. A powder bathroom, a storage closet, and an additional unfinished storage nook complete the first floor. The second level features two generously sized secondary bedrooms, a hall bath with new flooring and a tub/shower combo, and the added convenience of a laundry room on the same level. New carpet covers both the second and third floors. The entire third floor is dedicated to a spacious primary suite with vaulted ceilings and a walk-in closet. The primary bathroom includes a dual vanity, new floors, a linen closet, a frameless glass shower enclosure, and an oversized soaking tub. Extra touches include a pull-down attic for storage and blinds on all of the double-pane windows. The unit comes with one assigned parking space (#51) plus three guest spots. The HOA covers trash, landscaping, maintenance of common areas, and access to the community pool, which keeps upkeep simple whether you plan to live here or rent it out. Come take a look for yourself!
For sale
$220,000
8610 Neuse Landing Ln, Raleigh, NC 27616
3beds
1,620sqft
Condominium
Built in 2003
-- sqft lot
$211,400 Zestimate®
$136/sqft
$170/mo HOA
What's special
Smooth ceilingsMoveable islandFresh paintFrameless glass shower enclosureNew light fixturesStorage closetPowder bathroom
- 5 days
- 212
- 34
Likely to sell faster than
Zillow last checked:
Listing updated:
Listed by:
Jenny Hensley 919-810-6310,
Luxe Residential, LLC
Source: Doorify MLS,MLS#: 10189287
Facts & features
Interior
Bedrooms & bathrooms
- Bedrooms: 3
- Bathrooms: 3
- Full bathrooms: 2
- 1/2 bathrooms: 1
Primary bedroom
- Level: Third
- Area: 273.31 Square Feet
- Dimensions: 18.1 x 15.1
Bedroom 2
- Level: Second
- Area: 137.56 Square Feet
- Dimensions: 9.11 x 15.1
Bedroom 3
- Level: Second
- Area: 147.98 Square Feet
- Dimensions: 9.8 x 15.1
Primary bathroom
- Level: Third
- Area: 75.75 Square Feet
- Dimensions: 7.5 x 10.1
Dining room
- Level: Main
- Area: 76.26 Square Feet
- Dimensions: 9.3 x 8.2
Other
- Level: Main
- Area: 37.17 Square Feet
- Dimensions: 6.3 x 5.9
Kitchen
- Level: Main
- Area: 141.48 Square Feet
- Dimensions: 10.8 x 13.1
Living room
- Level: Main
- Area: 198.94 Square Feet
- Dimensions: 20.3 x 9.8
Other
- Description: Primary WIC
- Level: Third
- Area: 47.25 Square Feet
- Dimensions: 7.5 x 6.3
Utility room
- Level: Second
- Area: 40.15 Square Feet
- Dimensions: 7.3 x 5.5
Heating
- Heat Pump
Cooling
- Central Air, Ceiling Fan(s)
Appliances
- Included: Dishwasher, Free-Standing Gas Range, Gas Oven, Gas Range, Gas Water Heater, Ice Maker, Microwave, Oven, Water Heater
- Laundry: In Hall, Laundry Room
Features
- Ceiling Fan(s), High Speed Internet, Kitchen Island, Pantry, Smart Camera(s)/Recording, Smart Thermostat, Soaking Tub, Walk-In Closet(s), Living/Dining Room Combination, Bathtub/Shower Combination, Walk-In Shower, Bathtub Only, Smooth Ceilings
- Flooring: Luxury Vinyl, Plank
- Windows: Aluminum Frames, Blinds, Double Pane Windows
- Common walls with other units/homes: 1 Common Wall
Interior area
- Total structure area: 1,620
- Total interior livable area: 1,620 sqft
- Finished area above ground: 1,620
- Finished area below ground: 0
Property
Parking
- Total spaces: 1
- Parking features: Assigned, On Site, Parking Lot
- Uncovered spaces: 1
Features
- Levels: Three Or More
- Stories: 3
- Exterior features: Rain Gutters, Smart Camera(s)/Recording, Fenced Yard
- Fencing: Partial,Vinyl
Lot
- Features: Landscaped, Level
Details
- Parcel number: 1738310258
- Zoning: RX-3
- Special conditions: Standard
Construction
Type & style
- Home type: Condo
- Architectural style: Colonial,Traditional
- Property subtype: Condominium
Materials
- Vinyl Siding
- Foundation: Slab
- Roof: Shingle
Condition
- New construction: No
- Year built: 2003
Utilities & green energy
- Sewer: Public Sewer
- Water: Public
- Utilities for property: Electricity Connected, Natural Gas Connected, Sewer Connected, Water Connected
Community & HOA
Community
- Features: Pool, Street Lights, Sidewalks
- Security: Smoke Detector(s)
- Subdivision: Perry Creek Commons Condominium
HOA
- Has HOA: Yes
- Amenities included: Landscaping, Maintenance Grounds, Parking, Pool, Trash
- Services included: Insurance, Maintenance Grounds, Trash, Road Maintenance, Storm Water Maintenance
- HOA fee: $170 monthly
- HOA name: Perry Creek Condos, managed by RealManage
- HOA phone: 866-473-2573
- Second HOA name: Perry Creek Commons, managed by CAS
- Additional fee info: Second HOA Fee $95.07 Quarterly
Location
- Region: Raleigh
Financial & listing details
- Price per square foot: $136/sqft
- Tax assessed value: $260,171
- Annual tax amount: $2,385
- Date on market: 8/28/2026
- Listing agreement: Exclusive Right To Sell
- Listing terms: 1031 Exchange,Cash,Conventional,FHA,VA Loan
- Road surface type: Asphalt
Estimated market value
$211,400
$201,000 - $222,000
$1,794/mo
Price history
| Date | Event | Price |
|---|---|---|
| 8/28/2026 | Listed for sale | $220,000+51.7%$136/sqft |
Source:  Doorify MLS #10189287 Report a problem Doorify MLS #10189287 Report a problem | ||
| 12/30/2018 | Listing removed | $145,000$90/sqft |
Source: Keller Williams Brier Creek #2225048 Report a problem | ||
| 11/21/2018 | Pending sale | $145,000$90/sqft |
Source: Keller Williams Brier Creek #2225048 Report a problem | ||
| 11/20/2018 | Listed for sale | $145,000+93.6%$90/sqft |
Source: Keller Williams Brier Creek #2225048 Report a problem | ||
| 1/9/2013 | Listing removed | $74,900$46/sqft |
Source: RE/MAX UNITED #1831727 Report a problem | ||
| 12/5/2012 | Listed for sale | $74,900$46/sqft |
Source: RE/MAX UNITED #1831727 Report a problem | ||
Public tax history
Tax history is unavailable.
Monthly payment
Est. payment
Payment breakdown
Explore the cost of this home by adjusting the details. Changes won't be saved.Climate risks
Neighborhood: Northeast Raleigh
Nearby schools
Schools provided by the listing agent
- Elementary: Wake - Wildwood Forest Elementary
- Middle: Wake - East Millbrook Middle
- High: Wake - Wakefield High
Source: Doorify MLS. This data may not be complete. We recommend contacting the local school district to confirm school assignments for this home.
- $212,100-- bd2 ba1.6k sqft8610 Neuse Landing Ln UNIT 101, Raleigh, NC 27616Off Market
- $216,5003 bd2 ba1.6k sqft8610 Neuse Landing Ln UNIT 102, Raleigh, NC 27616Off Market
- $239,9973 bd3 ba1.6k sqft8610 Neuse Landing Ln UNIT 103, Raleigh, NC 27616Sold
- $211,100-- bd2 ba1.7k sqft8610 Neuse Landing Ln UNIT 104, Raleigh, NC 27616Off Market
Similar homes
- $220,0003 bd3 ba1.6k sqft8620 Neuse Club Ln APT 107, Raleigh, NC 27616For Sale
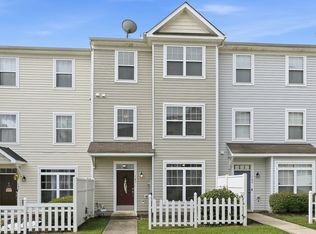
 MLS ID #10178980, Linda Trevor. Doorify MLS
 - $235,0002 bd3 ba1.1k sqft5122 Thornton Knoll Way, Raleigh, NC 27616For Sale
 MLS ID #10185220, Amy Gretenstein. Doorify MLS
 - $229,0002 bd3 ba1k sqft7719 Averette Field Dr, Raleigh, NC 27616For Sale
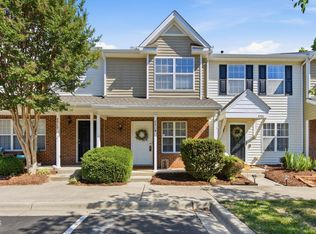 MLS ID #10188041, Jennifer Justafort. Doorify MLS
 - $245,0003 bd3 ba1.6k sqft2225 Raven Rd Unit 104, Raleigh, NC 27614For Sale
 MLS ID #10186274, Jamie Eliahu. Doorify MLS
 - $230,0003 bd2 ba1.1k sqft8206 Merriweather Cir, Raleigh, NC 27616For SaleMLS ID #10160346, Jenny Licona. Doorify MLS
- $269,9003 bd3 ba1.4k sqft8304 Plano Ct, Raleigh, NC 27616For SaleMLS ID #10179383, Craig Shatilla. Doorify MLS
- $242,0002 bd3 ba1.3k sqft2944 Casona Way, Raleigh, NC 27616For SaleMLS ID #10183633, Aziza McPherson Griffin. Doorify MLS
- $239,9002 bd3 ba1.2k sqft4408 Pottery Ln, Raleigh, NC 27616For SaleMLS ID #10182844, June Phelps. Doorify MLS
- $230,0002 bd2 ba1.1k sqft5003 Avenida Del Sol Dr, Raleigh, NC 27616For SaleMLS ID #10185000, Matt Steele. Doorify MLS
- $264,9003 bd3 ba1.5k sqft4807 Landover Pine Pl, Raleigh, NC 27616For SaleMLS ID #10173119, Sibyl Russ. Doorify MLS
- $229,9992 bd2 ba927 sqft1301 Durlain Dr Suite 208, Raleigh, NC 27614For SaleMLS ID #10157420, Preeti K Rangar. Doorify MLS
- $260,0003 bd3 ba1.3k sqft8309 Glenwood Springs Ct, Raleigh, NC 27609For SaleMLS ID #10172785, Don Gomez. Doorify MLS
- $259,9003 bd3 ba1.7k sqft11711 Mezzanine Dr Unit 114, Raleigh, NC 27614For SaleMLS ID #10179038, Jennifer Lavrack. Doorify MLS
- $300,0003 bd3 ba1.5k sqft5941 River Landings Dr, Raleigh, NC 27616For SaleMLS ID #10188497, Roberta De Faria. Doorify MLS
- $225,0002 bd3 ba1.1k sqft4704 Parkville Dr, Raleigh, NC 27604For SaleMLS ID #10182225, Angela Yvette Hill. Doorify MLS
- $269,9903 bd3 ba1.5k sqft8748 Asher Gray Way, Raleigh, NC 27616New ConstructionDoorify MLS
- $225,0002 bd3 ba1.2k sqft3410 Comstock Rd, Raleigh, NC 27604For SaleMLS ID #10170591, Amber Perry Perry. Doorify MLS
- $264,9003 bd3 ba1.4k sqft6407 New Market Way, Raleigh, NC 27615For SaleMLS ID #10155343, Katharin Sauls. Doorify MLS
- $267,0002 bd3 ba1.5k sqft2926 Berkeley Springs Pl, Raleigh, NC 27616For SaleMLS ID #10182206, Charlie Delgado. Doorify MLS
- $330,0003 bd4 ba1.8k sqft6629 Perry Creek Rd, Raleigh, NC 27616For SaleMLS ID #10181963, Emily Osbahr. Doorify MLS
