Better than any new home and beautifully appointed on a .86 acre lot with peaceful scenic views of every season. Custom built by the current owner, impeccable craftsmanship like this is rare: 2x6 construction, maximum insulation for energy efficiency, new 50-year roof in 2025 with transferrable warranty and new gutters. Updated HVAC and water heater, new quartz countertops and stainless steel appliances in the chef’s deluxe kitchen, and more. Go ahead and compare the value and views. The oversized 2-car garage easily fits larger vehicles and there is plenty of space to add another 2-car garage if needed. Note the main floor office and finished lower level with second staircase to the garage.
Active
Price cut: $25K (7/7)
$650,000
8610 Oakcliff Ct, Fort Wayne, IN 46825
4beds
4,798sqft
Single Family Residence
Built in 1998
0.86 Acres Lot
$625,500 Zestimate®
$--/sqft
$33/mo HOA
What's special
Finished lower levelNew guttersNew quartz countertopsMain floor officeUpdated hvacStainless steel appliances
- 61 days |
- 1,248 |
- 51 |
Zillow last checked:
Listing updated:
Listed by:
Beth Goldsmith Cell:260-414-9903,
North Eastern Group Realty
Source: IRMLS,MLS#: 202617927
Loading...
Facts & features
Interior
Bedrooms & bathrooms
- Bedrooms: 4
- Bathrooms: 4
- Full bathrooms: 3
- 1/2 bathrooms: 1
Bedroom 1
- Level: Upper
Bedroom 2
- Level: Upper
Dining room
- Level: Main
- Area: 156
- Dimensions: 13 x 12
Family room
- Level: Lower
- Area: 180
- Dimensions: 15 x 12
Kitchen
- Level: Main
- Area: 304
- Dimensions: 19 x 16
Living room
- Level: Main
- Area: 522
- Dimensions: 29 x 18
Office
- Level: Main
- Area: 192
- Dimensions: 16 x 12
Heating
- Natural Gas, Forced Air, Zoned
Cooling
- Central Air, Zoned
Appliances
- Included: Disposal, Dishwasher, Refrigerator, Gas Cooktop, Dehumidifier, Oven-Built-In, Electric Oven, Gas Water Heater
- Laundry: Electric Dryer Hookup
Features
- Walk-In Closet(s), Countertops-Solid Surf, Eat-in Kitchen, Entrance Foyer
- Flooring: Hardwood, Carpet, Tile
- Windows: Insulated Windows
- Basement: Daylight,Finished,Concrete
- Number of fireplaces: 2
- Fireplace features: Living Room, Gas Log, Basement, Wood Burning Stove
Interior area
- Total structure area: 4,948
- Total interior livable area: 4,798 sqft
- Finished area above ground: 3,177
- Finished area below ground: 1,621
Property
Parking
- Total spaces: 2.5
- Parking features: Attached, Garage Door Opener, Concrete
- Attached garage spaces: 2.5
- Has uncovered spaces: Yes
Features
- Levels: Two
- Stories: 2
- Fencing: None
Lot
- Size: 0.86 Acres
- Dimensions: 195x234x371x147
- Features: Wooded, City/Town/Suburb, Landscaped
Details
- Parcel number: 020808129002.000072
Construction
Type & style
- Home type: SingleFamily
- Architectural style: French Provincial
- Property subtype: Single Family Residence
Materials
- Brick, Vinyl Siding
- Roof: Asphalt
Condition
- New construction: No
- Year built: 1998
Utilities & green energy
- Gas: NIPSCO
- Sewer: City
- Water: City, Fort Wayne City Utilities
Green energy
- Energy efficient items: HVAC, Insulation
Community & HOA
Community
- Features: Sidewalks
- Subdivision: North Pointe Woods
HOA
- Has HOA: Yes
- HOA fee: $395 annually
Location
- Region: Fort Wayne
Financial & listing details
- Tax assessed value: $497,000
- Annual tax amount: $5,387
- Date on market: 5/13/2026
- Listing terms: Cash,Conventional,FHA,VA Loan
Estimated market value
$625,500
$594,000 - $657,000
$3,788/mo
Price history
| Date | Event | Price |
|---|---|---|
| 7/7/2026 | Price change | $650,000-3.7% |
Source:  IRMLS #202617927 Report a problem IRMLS #202617927 Report a problem | ||
| 5/13/2026 | Listed for sale | $675,000 |
Source: IRMLS #202617927 Report a problem | ||
Public tax history
| Year | Property taxes | Tax assessment |
|---|---|---|
| 2025 | $5,378 +10.2% | $497,000 +7.2% |
| 2024 | $4,879 +3.8% | $463,500 +9.5% |
| 2023 | $4,702 +20.9% | $423,400 +2.9% |
| 2022 | $3,891 +9.6% | $411,300 +20% |
| 2021 | $3,549 +0.5% | $342,700 +6.7% |
| 2020 | $3,530 +2.8% | $321,100 |
| 2019 | $3,434 +1.1% | $321,100 +3.5% |
| 2018 | $3,397 +2% | $310,300 +2.1% |
| 2017 | $3,331 +10.9% | $304,000 +0.3% |
| 2016 | $3,004 +2% | $303,100 +6.9% |
| 2014 | $2,946 +3% | $283,600 +2.9% |
| 2013 | $2,859 -4.6% | $275,700 -8% |
| 2011 | $2,997 | $299,700 -5.4% |
| 2010 | -- | $316,700 +7.1% |
| 2007 | -- | $295,800 +9.4% |
| 2005 | -- | $270,300 |
| 2004 | -- | $270,300 +65.5% |
| 2001 | -- | $163,300 +202% |
| 1999 | -- | $54,070 |
Find assessor info on the county website
Monthly payment
Est. payment$--/mo
Payment breakdown
Explore the cost of this home by adjusting the details. Changes won't be saved.All calculations are estimates and provided by Zillow, Inc. for informational purposes only. Actual amounts may vary.
HOA fees may include property taxes on listings classified as Co-Ops. Contact the listing agent and/or owner for fee details.
Mortgage interest rates are dependent on a number of factors, including credit score, down payment, and repayment length. Interest rate data provided by Zillow Group Marketplace, Inc. as of 1/1/1970 from various mortgage lenders with which we have lead or other similar arrangements; the Estimated Payment is an average of those rates.
See how much you could borrow to make a competitive offer.
Climate risks
Neighborhood: North Pointe Woods
Nearby schools
GreatSchools rating
- 6/10Lincoln Elementary SchoolGrades: K-5Distance: 1.8 mi
- 4/10Shawnee Middle SchoolGrades: 6-8Distance: 1.9 mi
- 3/10Northrop High SchoolGrades: 9-12Distance: 2.4 mi
Schools provided by the listing agent
- Elementary: Lincoln
- Middle: Shawnee
- High: Northrop
- District: Fort Wayne Community
Source: IRMLS. This data may not be complete. We recommend contacting the local school district to confirm school assignments for this home.
- $438,8004 bd3 ba2.5k sqft8702 Oakcliff Ln, Fort Wayne, IN 46825Off Market
- $473,0005 bd4 ba2.6k sqft8607 Oakcliff Ct, Fort Wayne, IN 46825Off Market
- $471,5003 bd4 ba3.6k sqft8706 Oakcliff Ln, Fort Wayne, IN 46825Off Market

- $465,8004 bd4 ba3.8k sqft2828 Cliffwood Ln, Fort Wayne, IN 46825Off Market
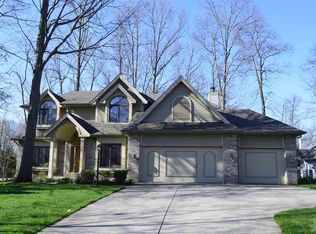
- $639,8006 bd4 ba8.3k sqft8602 Oakcliff Ct, Fort Wayne, IN 46825Off Market
- $553,1005 bd5 ba4.4k sqft8603 Oakcliff Ct, Fort Wayne, IN 46825Off Market
- $565,0004 bd4 ba5.1k sqft8705 Oakcliff Ln, Fort Wayne, IN 46825Sold
- $511,7004 bd4 ba3.4k sqft8605 Robison Ct, Fort Wayne, IN 46825Off Market
A local agent can set up tours, give advice and negotiate with sellers.
Similar homes
- $614,9004 bd4 ba3.9k sqft1010 Woodland Xing, Fort Wayne, IN 46825For Sale
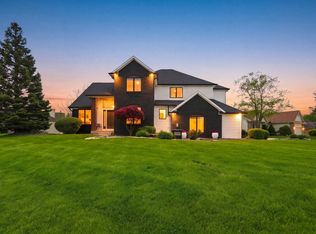 MLS ID #202617135, Keri Garcia, Mike Thomas Assoc., Inc. IRMLS
 - $579,9004 bd4 ba3.8k sqft1818 Woodland Xing, Fort Wayne, IN 46825For Sale
 MLS ID #202625822, Gregory H Brown, CENTURY 21 Bradley Realty, Inc. IRMLS
 - $664,9005 bd4 ba4.8k sqft1533 Thornapple Dr, Fort Wayne, IN 46845For Sale
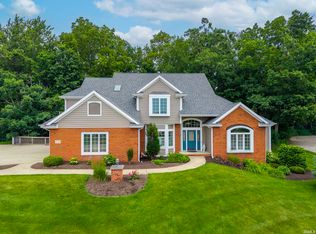 MLS ID #202626908, Martin Brandenberger, Coldwell Banker Real Estate Gr. IRMLS
 - $624,9004 bd6 ba5k sqft2523 Green Ash Ct, Fort Wayne, IN 46845For Sale
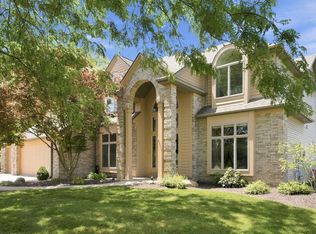 MLS ID #202626342, Justin Heffernan, Heffernan Properties Corp.. IRMLS
 - $674,9004 bd4 ba4.1k sqft2919 Covington Hollow Trl, Fort Wayne, IN 46804For SaleMLS ID #202627760, Carlye Baenen, Coldwell Banker Real Estate Gr. IRMLS
- $--5 bd4 ba3.6k sqft11128 Rockaway Dr, Fort Wayne, IN 46845AuctionMLS ID #202623978, Jared S Sipe, Schrader RE and Auction/Fort W. IRMLS
- $675,0004 bd4 ba4.8k sqft16110 Aquila Ct, Huntertown, IN 46748For SaleMLS ID #202627544, Benjamin Link, Mike Thomas Assoc., Inc. IRMLS
- $719,9505 bd5 ba4.7k sqft4508 Denali Cv, Fort Wayne, IN 46845For SaleMLS ID #202620282, Zack Wilson, Perfect Location Realty. IRMLS
- $474,9004 bd4 ba3.1k sqft914 Taline Ct, Fort Wayne, IN 46825For SaleMLS ID #202624416, Christopher Cammack, Scott Estates. IRMLS
- $505,0004 bd4 ba4.1k sqft12825 Drayton Pkwy, Fort Wayne, IN 46845For SaleMLS ID #202622458, Michelle Sinn, Coldwell Banker Real Estate Gr. IRMLS
- $625,0004 bd3 ba3.9k sqft3025 N Anthony Blvd, Fort Wayne, IN 46805For SaleMLS ID #202621988, Tim Haber, RE/MAX Results. IRMLS
- $419,9004 bd3 ba3.1k sqft537 E Till Rd, Fort Wayne, IN 46825For SaleMLS ID #202625640, David Gall, Coldwell Banker Real Estate Gr. IRMLS
- $569,0005 bd4 ba3.6k sqft4607 Claremore Chase, Fort Wayne, IN 46845For SaleMLS ID #202619018, Teresa Stuckey, RE/MAX Results. IRMLS
- $749,9004 bd5 ba4.9k sqft3420 W Cook Rd, Fort Wayne, IN 46818For SaleMLS ID #202606921, Simmie Upchurch, Coldwell Banker Real Estate Gr. IRMLS
- $499,9004 bd4 ba4.4k sqft8215 Killeen Run, Fort Wayne, IN 46835For SaleMLS ID #202618096, Jacob Wiederkehr, CENTURY 21 Bradley Realty, Inc. IRMLS
- $525,0004 bd4 ba3.5k sqft11811 Island Cove Dr, Fort Wayne, IN 46845For SaleMLS ID #202626653, Lori Stinson, North Eastern Group Realty. IRMLS
- $359,9004 bd3 ba3.4k sqft8315 Waterswolde Ln, Fort Wayne, IN 46825For SaleMLS ID #202624393, Miguel Guzman, CENTURY 21 Bradley Realty, Inc. IRMLS
- $469,9004 bd4 ba4k sqft6116 Treasure Cv, Fort Wayne, IN 46835For SaleMLS ID #202626726, Justin P Heflin, Mike Thomas Assoc., Inc. IRMLS
- $--4 bd3 ba3.1k sqft17001 Platter Pkwy, New Haven, IN 46774AuctionMLS ID #202623831, Rainelle L Shockome, Metzger Property Services, LLC. IRMLS
- $679,9004 bd4 ba4.6k sqft527 Chestnut Hills Pkwy, Fort Wayne, IN 46814For SaleMLS ID #202623919, Shellie Pitts, RE/MAX Results. IRMLS
- Indiana
- Allen County
- Fort Wayne
- 46825
- North Pointe Woods
- 8610 Oakcliff Ct
Nearby cities
Nearby neighborhoods
Nearby zip codes
Other Fort Wayne Topics
