Seller is offering $5,000 seller concessions!
Located in a quiet cul-de-sac within the highly desirable Summit Parc Subdivision, this spacious 4-bedroom, 2.5-bathroom home offers generous living space ideal for a growing family. The thoughtfully designed floor plan features a primary suite on the main level, complete with a large ensuite bathroom that includes dual vanities, a garden tub, separate shower, and ample room for privacy and comfort.
Upstairs, you’ll find three additional bedrooms, a versatile game room, a bright sunroom, and a full bathroom—perfect for accommodating family members or guests. The screened-in patio opens to a fully fenced backyard, providing a peaceful, private setting ideal for outdoor entertaining or play.
Conveniently located just minutes from shopping, dining, parks, and major highways, this home offers both comfort and accessibility. Summit Parc residents enjoy access to a range of community amenities, including a beautifully preserved park featuring 80-foot trees and a flowing creek—a scenic space for outdoor recreation and relaxation. The neighborhood also features a community pool, ideal for cooling off and connecting with neighbors during the warmer months.
Whether you’re hosting friends or enjoying a quiet evening at home, this inviting property delivers a perfect blend of space, serenity, and community living.
Sold
Street View
Price Unknown
8610 Quicksilver Dr, Dallas, TX 75249
4beds
3,025sqft
Single Family Residence
Built in 2003
6,621 Square Feet Lot
$400,100 Zestimate®
$--/sqft
$2,822 Estimated rent
Home value
$400,100
$360,000 - $444,000
$2,822/mo
Zestimate® history
Owner options
List your home for rent
$2,822/mo
Rent Zestimate®
Find your next renter with Zillow Rental Manager. Plus, with online applications, you can quickly screen prospective tenants – for free.
$2,822/mo
Rent Zestimate®
Refinance and save
$385/mo
Est. payment
Refinancing to a lower rate could help reduce your monthly payments and save thousands over the life of the loan.
$385/mo
Est. payment
Explore your selling options
Work with a Zillow partner agent
Leverage their expertise and Zillow's premium Showcase listings to get your home seen by more buyers.
Get startedList with your own agent
Get your home in front of millions of buyers by listing it on Zillow.
Learn how to do itSell it yourself
Take full control of how buyers see your home on Zillow by listing For Sale by Owner (FSBO).
List your homeWhat's special
Bright sunroomThoughtfully designed floor planScreened-in patioQuiet cul-de-sacLarge ensuite bathroomBeautifully preserved parkVersatile game room
Zillow last checked:
Listing updated:
Listed by:
Katrina Senee 0805914 682-250-3315,
Regal, REALTORS 682-250-3315
Bought with:
Harry Crowe
Century 21 Middleton
Source: NTREIS,MLS#: 20930818
Facts & features
Interior
Bedrooms & bathrooms
- Bedrooms: 4
- Bathrooms: 3
- Full bathrooms: 2
- 1/2 bathrooms: 1
Primary bedroom
- Level: First
- Dimensions: 13 x 21
Bedroom
- Level: Second
- Dimensions: 12 x 13
Bedroom
- Level: Second
- Dimensions: 14 x 12
Breakfast room nook
- Level: First
- Dimensions: 10 x 8
Dining room
- Level: First
- Dimensions: 14 x 12
Game room
- Level: Second
- Dimensions: 18 x 16
Kitchen
- Level: First
- Dimensions: 14 x 11
Living room
- Level: First
- Dimensions: 18 x 20
Heating
- Central, Natural Gas
Cooling
- Central Air, Electric
Appliances
- Included: Built-In Gas Range, Dishwasher, Electric Oven, Electric Range, Disposal, Refrigerator
Features
- Chandelier, Double Vanity, Eat-in Kitchen, High Speed Internet, Kitchen Island, Open Floorplan, Vaulted Ceiling(s), Walk-In Closet(s)
- Flooring: Carpet, Ceramic Tile
- Has basement: No
- Number of fireplaces: 1
- Fireplace features: Wood Burning
Interior area
- Total interior livable area: 3,025 sqft
Property
Parking
- Total spaces: 2
- Parking features: Door-Multi, Garage
- Attached garage spaces: 2
Features
- Levels: Two
- Stories: 2
- Pool features: None
- Fencing: Wood
Lot
- Size: 6,621 Square Feet
Details
- Parcel number: 008721000H0120000
Construction
Type & style
- Home type: SingleFamily
- Architectural style: Detached
- Property subtype: Single Family Residence
- Attached to another structure: Yes
Materials
- Foundation: Slab
- Roof: Composition
Condition
- Year built: 2003
Utilities & green energy
- Sewer: Public Sewer
- Water: Public
- Utilities for property: Natural Gas Available, Sewer Available, Separate Meters, Water Available
Community & HOA
Community
- Subdivision: Summit Parc Ph 02
HOA
- Has HOA: Yes
- Services included: All Facilities
- HOA fee: $385 annually
- HOA name: First Residential
- HOA phone: 214-871-9700
Location
- Region: Dallas
Financial & listing details
- Tax assessed value: $483,800
- Annual tax amount: $11,338
- Date on market: 5/9/2025
- Cumulative days on market: 22 days
- Listing terms: Cash,Conventional,FHA,VA Loan
Price history
| Date | Event | Price |
|---|---|---|
| 6/30/2025 | Sold | -- |
Source: NTREIS #20930818 Report a problem | ||
| 6/7/2025 | Pending sale | $400,000$132/sqft |
Source: NTREIS #20930818 Report a problem | ||
| 6/3/2025 | Contingent | $400,000$132/sqft |
Source: NTREIS #20930818 Report a problem | ||
| 5/17/2025 | Price change | $400,000-1.2%$132/sqft |
Source: NTREIS #20930818 Report a problem | ||
| 5/9/2025 | Listed for sale | $405,000+88.5%$134/sqft |
Source: NTREIS #20930818 Report a problem | ||
| 9/8/2016 | Sold | -- |
Source: Agent Provided Report a problem | ||
| 7/24/2008 | Listing removed | $214,900$71/sqft |
Source: Keller Williams Realty #10927187 Report a problem | ||
| 3/9/2008 | Listed for sale | $214,900$71/sqft |
Source: Keller Williams Realty #10927187 Report a problem | ||
Public tax history
| Year | Property taxes | Tax assessment |
|---|---|---|
| 2025 | $7,635 +5.6% | $483,800 |
| 2024 | $7,232 +11.1% | $483,800 +22.4% |
| 2023 | $6,513 -7.6% | $395,250 |
| 2022 | $7,051 +3% | $395,250 +27.9% |
| 2021 | $6,847 +1.3% | $308,970 |
| 2020 | $6,762 +8.7% | $308,970 +6.6% |
| 2019 | $6,218 +6.8% | $289,880 +17.9% |
| 2018 | $5,821 +8.8% | $245,820 +7.9% |
| 2017 | $5,349 +0.4% | $227,780 |
| 2016 | $5,326 +11% | $227,780 +17.3% |
| 2015 | $4,796 | $194,190 |
| 2014 | $4,796 | $194,190 |
| 2013 | -- | -- |
| 2012 | -- | -- |
| 2011 | -- | -- |
| 2010 | -- | -- |
| 2009 | -- | -- |
| 2008 | -- | -- |
| 2007 | -- | -- |
| 2005 | -- | -- |
| 2004 | -- | -- |
| 2003 | -- | -- |
Find assessor info on the county website
Neighborhood: 75249
Nearby homes
- $330,1003 bd2 ba1.9k sqft8570 Quicksilver Dr, Dallas, TX 75249Off Market
- $373,7003 bd2 ba2.5k sqft8614 Quicksilver Dr, Dallas, TX 75249Off Market
- $337,5004 bd2 ba2k sqft8566 Quicksilver Dr, Dallas, TX 75249Off Market
- $384,4004 bd3 ba2.3k sqft8618 Quicksilver Dr, Dallas, TX 75249Off Market
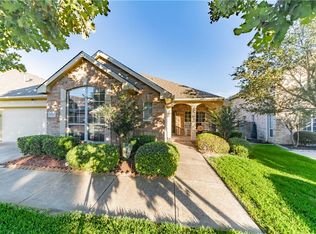
- $394,9004 bd2 ba3k sqft8611 Quicksilver Dr, Dallas, TX 75249Off Market
- $349,9004 bd3 ba2.2k sqft8562 Quicksilver Dr, Dallas, TX 75249Off Market
- $395,8004 bd2 ba2.9k sqft8622 Quicksilver Dr, Dallas, TX 75249Off Market
- $377,1003 bd2 ba2.5k sqft8615 Quicksilver Dr, Dallas, TX 75249Off Market
Nearby schools
GreatSchools rating
- 5/10Cj & Anne Hyman Elementary SchoolGrades: PK-4Distance: 1.6 mi
- 4/10G W Kennemer Middle SchoolGrades: 6-8Distance: 0.6 mi
- 3/10Duncanville High SchoolGrades: 9-12Distance: 1 mi
Schools provided by the listing agent
- Elementary: Hyman
- High: Duncanville
- District: Duncanville ISD
Source: NTREIS. This data may not be complete. We recommend contacting the local school district to confirm school assignments for this home.
Get a cash offer in 3 minutes
Find out how much your home could sell for in as little as 3 minutes with a no-obligation cash offer.
Estimated market value
$400,100
Get a cash offer in 3 minutes
Find out how much your home could sell for in as little as 3 minutes with a no-obligation cash offer.
Estimated market value
$400,100
- Texas
- Dallas County
- Dallas
- 75249
- 8610 Quicksilver Dr
