Skip main navigation
Sold
  • $565,000

    8610 SW Stratford Ct, Tigard, OR 97224

    3beds
    1,531sqft
    Residential, Single Family Residence
    Built in 1985
    5,227 Square Feet Lot
    $572,700 Zestimate®
    $369/sqft
    $2,972 Estimated rent

    Home value

    $572,700

    $544,000 - $601,000

    $2,972/mo

    Zestimate® history
    Loading
    Loading...

    Owner options

    List your home for rent

    $2,972/mo

    Rent Zestimate®

    Find your next renter with Zillow Rental Manager. Plus, with online applications, you can quickly screen prospective tenants – for free.

    Learn more

    $2,972/mo

    Rent Zestimate®

    Refinance and save

    $3,456/mo

    Est. payment

    Refinancing to a lower rate could help reduce your monthly payments and save thousands over the life of the loan.

    See today's rates

    $3,456/mo

    Est. payment

    Explore your selling options

    Work with a Zillow partner agent

    Leverage their expertise and Zillow's premium Showcase listings to get your home seen by more buyers.

    Get started

    List with your own agent

    Get your home in front of millions of buyers by listing it on Zillow.

    Learn how to do it

    Sell it yourself

    Take full control of how buyers see your home on Zillow by listing For Sale by Owner (FSBO).

    List your home

    What's special

    Handy storage shedClose proximity to groceryUpdated luxury appliancesDining areaNatural lightEnclosed backyardLaundry area
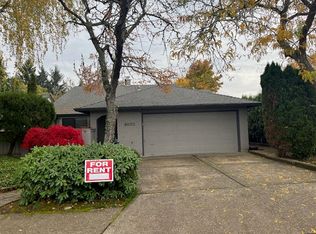
    Lovely contemporary nestled in a peaceful cul-de-sac near sought after Cook Park to play or take a stroll at your leisure. Open living area with fireplace and reading nook featuring high vaulted ceilings allowing natural light to flood in. Spacious kitchen with updated luxury appliances and dining area to gather amongst friends and family. Two bedrooms on the main floor with a full bathroom and laundry area off the attached two-car garage. Upstairs you'll find your own private light-filled primary bedroom with a spacious en-suite. Fresh paint throughout and new flooring on stairs and in primary. Enclosed backyard with handy storage shed and a beautiful covered deck allowing opportunities to dine alfresco, garden and more. 10 solar panels installed by Blue Rave in 2019 are paid in full; connected to PGE where excess energy earned is credited back. Enjoy a bite at nearby Hall Street Pizza Company and close proximity to grocery, local shops and other conveniences.

    Zillow last checked:

    Listing updated:

    Listed by:

    Kat Gilpatrick 415-260-2479,

    Living Room Realty,

    Jennifer O'Brien 312-965-7519,

    Living Room Realty

    Bought with:

    Amy Savage, 200204168

    A Group Real Estate

    Source: RMLS (OR),MLS#: 23407704MLS Logo

    Facts & features

    Interior

    Bedrooms & bathrooms
    • Bedrooms: 3
    • Bathrooms: 2
    • Full bathrooms: 2
    • Main level bathrooms: 1
    Rooms
    • Room types: Laundry, Bedroom 2, Bedroom 3, Dining Room, Family Room, Kitchen, Living Room, Primary Bedroom
    Primary bedroom
    • Features: Bathroom, Ceiling Fan, Skylight, Suite, Walkin Closet
    • Level: Upper
    • Area: 210
    • Dimensions: 15 x 14
    Bedroom 2
    • Features: French Doors, Patio, Closet, Wallto Wall Carpet
    • Level: Main
    • Area: 144
    • Dimensions: 12 x 12
    Bedroom 3
    • Features: Closet, Wallto Wall Carpet
    • Level: Main
    • Area: 80
    • Dimensions: 10 x 8
    Dining room
    • Features: Bay Window
    • Level: Main
    • Area: 130
    • Dimensions: 13 x 10
    Family room
    • Level: Main
    Kitchen
    • Features: Disposal, Garden Window, Nook, Free Standing Range, Free Standing Refrigerator, Tile Floor
    • Level: Main
    • Area: 120
    • Width: 10
    Living room
    • Features: Fireplace, Living Room Dining Room Combo, High Ceilings
    • Level: Main
    • Area: 272
    • Dimensions: 17 x 16
    Heating
    • Active Solar, Forced Air, Fireplace(s)
    Cooling
    • Central Air
    Appliances
    • Included: Disposal, Free-Standing Gas Range, Free-Standing Refrigerator, Washer/Dryer, Free-Standing Range, Electric Water Heater
    • Laundry: Laundry Room
    Features
    • Ceiling Fan(s), High Ceilings, Vaulted Ceiling(s), Closet, Nook, Living Room Dining Room Combo, Bathroom, Suite, Walk-In Closet(s)
    • Flooring: Hardwood, Tile, Wall to Wall Carpet
    • Doors: French Doors
    • Windows: Vinyl Frames, Bay Window(s), Garden Window(s), Skylight(s)
    • Basement: Crawl Space
    • Number of fireplaces: 1
    • Fireplace features: Gas
    Interior area
    • Total structure area: 1,531
    • Total interior livable area: 1,531 sqft

    Property

    Parking
    • Total spaces: 2
    • Parking features: Driveway, On Street, Attached
    • Attached garage spaces: 2
    • Has uncovered spaces: Yes
    Accessibility
    • Accessibility features: Garage On Main, Main Floor Bedroom Bath, Utility Room On Main, Accessibility
    Features
    • Levels: Two
    • Stories: 2
    • Patio & porch: Covered Deck, Patio
    • Exterior features: Raised Beds, Yard
    • Has view: Yes
    • View description: Seasonal, Trees/Woods
    Lot
    • Size: 5,227 Square Feet
    • Features: Cul-De-Sac, Level, Trees, SqFt 5000 to 6999
    Details
    • Additional structures: Gazebo, ToolShed
    • Parcel number: R1344824

    Construction

    Type & style
    • Home type: SingleFamily
    • Architectural style: Contemporary
    • Property subtype: Residential, Single Family Residence
    Materials
    • T111 Siding, Wood Siding
    • Foundation: Concrete Perimeter
    • Roof: Composition
    Condition
    • Resale
    • New construction: No
    • Year built: 1985

    Utilities & green energy

    • Gas: Gas
    • Sewer: Public Sewer
    • Water: Public

    Community & HOA

    Community
    • Subdivision: Cook Park
    HOA
    • Has HOA: No
    Location
    • Region: Tigard

    Financial & listing details

    • Price per square foot: $369/sqft
    • Tax assessed value: $556,560
    • Annual tax amount: $4,956
    • Date on market: 11/30/2023
    • Cumulative days on market: 39 days
    • Listing terms: Cash,Conventional,FHA
    • Road surface type: Paved

    Price history

    DateEventPrice
    2/29/2024Sold$565,000+2.7%$369/sqft
    Source: RMLS (OR) #23407704 Report a problem
    1/9/2024Pending sale$549,900$359/sqft
    Source: RMLS (OR) #23407704 Report a problem
    11/30/2023Listed for sale$549,900+50.7%$359/sqft
    Source: RMLS (OR) #23407704 Report a problem
    12/8/2017Sold$365,000-3.7%$238/sqft
    Source: RMLS (OR) #17069858 Report a problem
    11/2/2017Pending sale$379,000$248/sqft
    Source: Oregon First #17069858 Report a problem
    8/26/2017Price change$379,000-2.6%$248/sqft
    Source: Oregon First #17069858 Report a problem
    7/23/2017Listed for sale$389,000+72.4%$254/sqft
    Source: Oregon First #17069858 Report a problem
    10/27/2004Sold$225,600+18.1%$147/sqft
    Source: Public Record Report a problem
    8/30/2002Sold$191,000$125/sqft
    Source: Public Record Report a problem

    Public tax history

    YearProperty taxesTax assessment
    2025$5,584 +9.6%$298,700 +3%
    2024$5,093 +2.8%$290,000 +3%
    2023$4,956 +3%$281,560 +3%
    2022$4,814 +2.6%$273,360
    2021$4,693 +3.1%--
    2020$4,552 +4.5%$257,670 +3%
    2019$4,355 +4.2%$250,170
    2018$4,178 $250,170 +6.1%
    2017$4,178 +8.6%$235,820 +3%
    2016$3,846 $228,960 +3%
    2015$3,846 +4.5%$222,300 +3%
    2014$3,678 +7.9%$215,830 +3%
    2013$3,408 +4.4%$209,550 +3%
    2012$3,266 +1.9%$203,450 -14.5%
    2011$3,205 +2.7%$238,040 -0.9%
    2010$3,120 +0.6%$240,090 -5.9%
    2009$3,103 +4.5%$255,150 -10.2%
    2008$2,970 +2.7%$284,110 -1.8%
    2007$2,891 +7.7%$289,240 +8.5%
    2006$2,684 -0.7%$266,670 +23.3%
    2005$2,704 +4.7%$216,360 +8.8%
    2004$2,582 +2.9%$198,850 +4.7%
    2003$2,508 +4.1%$189,940 +10.5%
    2002$2,409 +9%$171,920 +0.4%
    2001$2,211 +5.2%$171,160 -2.1%
    2000$2,102 $174,820
    Find assessor info on the county website

    Neighborhood: Durham Road

    Nearby schools

    GreatSchools rating
    Schools provided by the listing agent
    • Elementary: Durham
    • Middle: Twality
    • High: Tigard

    Source: RMLS (OR). This data may not be complete. We recommend contacting the local school district to confirm school assignments for this home.

    Get a cash offer in 3 minutes
    Find out how much your home could sell for in as little as 3 minutes with a no-obligation cash offer.
    Estimated market value
    $572,700
    Get a cash offer in 3 minutes
    Find out how much your home could sell for in as little as 3 minutes with a no-obligation cash offer.
    Estimated market value
    $572,700