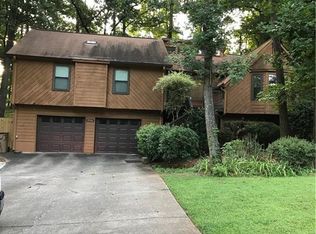
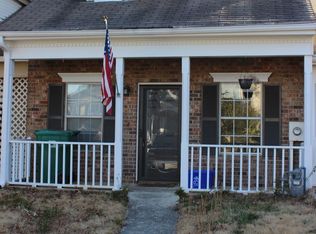
MLS#7061271 REPRESENTATIVE PHOTOS ADDED! Ready September! The Evans plan was designed with a variety of lifestyles in mind! This open-concept floor plan features a spacious second suite on the main level with a walk-in shower and roomy walk-in closet. The extra flex space allows you to design the room in a variety of ways to fit your needs rather it be a home office, craft space or workout room. Entertaining is easy in this plan! Host a dinner party in your formal dining room or sit by the fireplace in your two-story gathering room. Upstairs you will find four additional bedrooms, which includes a stunning owner's suite with tray ceilings, relaxing soaking tub and an oversized walk-in closet. Design highlights include chef's kitchen, upgraded flooring and quartz countertops in kitchen. Structural options include: oak tread stairs, chef's kitchen, level 3 bench, drop zone at owner's entry, open rail-whole house, second suite bath shower, owner's deluxe bath four, second laundry room, covered outdoor living, double doors to study, added exterior windows, fireplace, free standing laundry sink, unfinished walkout basement.
This property is not currently displayed as for sale or rent on Zillow. This may be different from what's on other websites or public sources.