Welcome Home! Nestled within the charming boutique community of Le Parc, this beautifully maintained second-floor condominium offers the perfect blend of comfort, style, privacy, and convenience in sought-after Preston Hollow.
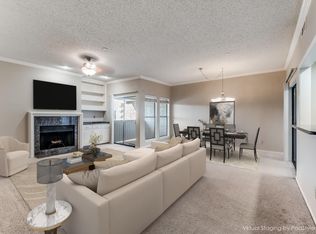
This spacious 2-bedroom, 1.5-bath home features abundant natural light, fresh paint, beautiful flooring, plantation shutters and custom built-ins throughout. The open living and dining areas are anchored by a cozy wood-burning fireplace, built-in dry bar, updated galley kitchen with custom cabinetry, granite countertops, and a breakfast area. Enjoy your morning coffee or unwind on the covered patio—a peaceful extension of your living space.
The second guest bedroom features built-in cabinetry with desk and a custom closet, making it ideal as a home office or guest retreat. The primary bedroom offers an en-suite bath, built-ins, and a custom closet as well.
Thoughtful updates include fresh paint, electrical outlets, Carrier 14 SEER HVAC with heat pump, electrical breaker panel, 50-gallon water heater, garbage disposal, toilets, and lighting. The HVAC has been serviced annually. The refrigerator, kitchen appliances, washer and dryer, chandelier, and wall art lighting convey with the property.
Residents enjoy gated garage entry, a secure lobby, charming brick architecture, wrought-iron detailing, a resort-style pool, beautifully maintained courtyards and a community park. Le Parc is known for its quiet atmosphere, exceptional upkeep, and low resident turnover, making it a hidden gem.
Ideally located within walking distance of restaurants, shopping, services, and public schools, this home is minutes from NorthPark Center, Preston Center, Central Expressway, Dallas North Tollway, Royal Oaks Country Club, and many of Dallas' private schools.
Whether you're looking for a primary residence or a convenient lock-and-leave home, this move-in-ready condominium offers low-maintenance living in one of Dallas' most desirable neighborhoods.
For sale
$315,000
8610 Turtle Creek Blvd APT 208, Dallas, TX 75225
2beds
1,174sqft
Condominium
Built in 1984
-- sqft lot
$306,300 Zestimate®
$268/sqft
$436/mo HOA
What's special
Cozy wood-burning fireplaceCharming brick architectureBeautifully maintained courtyardsFresh paintResort-style poolCommunity parkBeautiful flooring
- 19 days |
- 834 |
- 60 |
Zillow last checked:
Listing updated:
Listed by:
Julie P Gould 0827528 214-727-8845,
Compass RE Texas, LLC 214-814-8100,
Maggie Dieter 0727229 214-543-9781,
Compass RE Texas, LLC
Source: NTREIS,MLS#: 21330309
Facts & features
Interior
Bedrooms & bathrooms
- Bedrooms: 2
- Bathrooms: 2
- Full bathrooms: 1
- 1/2 bathrooms: 1
Primary bedroom
- Features: Closet Cabinetry, Ceiling Fan(s), En Suite Bathroom, Sitting Area in Primary, Walk-In Closet(s)
- Level: First
- Dimensions: 17 x 11
Primary bedroom
- Features: Built-in Features, Ceiling Fan(s), Sitting Area in Primary
- Level: First
- Dimensions: 14 x 11
Primary bathroom
- Features: Built-in Features, En Suite Bathroom, Stone Counters
- Level: First
- Dimensions: 8 x 6
Breakfast room nook
- Features: Ceiling Fan(s), Eat-in Kitchen
- Level: First
- Dimensions: 9 x 8
Dining room
- Level: First
- Dimensions: 13 x 9
Half bath
- Features: Granite Counters
- Level: First
- Dimensions: 6 x 5
Kitchen
- Features: Built-in Features, Ceiling Fan(s), Eat-in Kitchen, Galley Kitchen, Granite Counters, Pantry
- Level: First
- Dimensions: 13 x 8
Laundry
- Features: Closet
- Level: First
- Dimensions: 9 x 3
Living room
- Features: Built-in Features, Ceiling Fan(s), Fireplace
- Level: First
- Dimensions: 18 x 13
Storage room
- Features: Other
- Level: First
- Dimensions: 4 x 6
Heating
- Central, Fireplace(s)
Cooling
- Central Air, Ceiling Fan(s), Electric
Appliances
- Included: Dryer, Dishwasher, Electric Cooktop, Electric Oven, Electric Water Heater, Disposal, Ice Maker, Microwave, Refrigerator, Vented Exhaust Fan, Water Purifier, Washer
- Laundry: Common Area, Washer Hookup, Electric Dryer Hookup, In Hall, Stacked
Features
- Built-in Features, Chandelier, Dry Bar, Decorative/Designer Lighting Fixtures, Eat-in Kitchen, Granite Counters, High Speed Internet, Open Floorplan, Pantry, Cable TV, Wired for Data, Walk-In Closet(s)
- Flooring: Luxury Vinyl Plank, Tile
- Windows: Bay Window(s), Shutters
- Has basement: No
- Number of fireplaces: 1
- Fireplace features: Living Room, Wood Burning
Interior area
- Total interior livable area: 1,174 sqft
Video & virtual tour
Property
Parking
- Total spaces: 2
- Parking features: Attached Carport, Additional Parking, Circular Driveway, Concrete, Covered, Drive Through, Direct Access, Electric Gate, Enclosed, Garage Faces Front, Garage, Garage Door Opener, Guest, Gated, Lighted, On Site, Private, Community Structure, Storage
- Attached garage spaces: 2
Accessibility
- Accessibility features: Grip-Accessible Features
Features
- Levels: One
- Stories: 1
- Patio & porch: Balcony, Covered
- Exterior features: Balcony, Courtyard, Private Entrance, Private Yard, Storage
- Has private pool: Yes
- Pool features: Fenced, In Ground, Outdoor Pool, Pool, Private, Community
- Fencing: Electric,Gate,High Fence,Privacy,Security,Wrought Iron
Lot
- Size: 0.73 Acres
- Features: Cul-De-Sac, Landscaped, Sprinkler System
Details
- Additional structures: Storage
- Parcel number: 00C43150000000208
- Other equipment: Intercom
Construction
Type & style
- Home type: Condo
- Property subtype: Condominium
- Attached to another structure: Yes
Materials
- Brick, Unknown, Wood Siding
- Foundation: Slab
- Roof: Flat,Other,Tar/Gravel
Condition
- Year built: 1984
Utilities & green energy
- Sewer: Public Sewer
- Water: Public
- Utilities for property: Electricity Available, Electricity Connected, Overhead Utilities, Sewer Available, Water Available, Cable Available
Green energy
- Energy efficient items: HVAC, Insulation, Lighting, Thermostat, Water Heater
- Indoor air quality: Ventilation
Community & HOA
Community
- Features: Elevator, Pool, Community Mailbox, Curbs, Gated
- Security: Security System, Fire Alarm, Fire Sprinkler System, Security Gate, Gated Community, Smoke Detector(s), Wireless
- Subdivision: Le Parc Condominiums
HOA
- Has HOA: Yes
- Amenities included: Maintenance Front Yard
- Services included: All Facilities, Insurance, Maintenance Grounds, Maintenance Structure, Pest Control, Security, Trash, Water
- HOA fee: $436 monthly
- HOA name: Vms Management Services
- HOA phone: 972-726-9000
Location
- Region: Dallas
Financial & listing details
- Price per square foot: $268/sqft
- Tax assessed value: $252,410
- Annual tax amount: $733
- Date on market: 7/31/2026
- Listing terms: Cash,Conventional,FHA,VA Loan
Estimated market value
$306,300
$291,000 - $322,000
$2,583/mo
Price history
| Date | Event | Price |
|---|---|---|
| 7/31/2026 | Listed for sale | $315,000+34.1%$268/sqft |
Source: NTREIS #21330309 Report a problem | ||
| 4/27/2018 | Listing removed | $234,900$200/sqft |
Source: Virginia Cook, REALTORS #13794455 Report a problem | ||
| 3/20/2018 | Pending sale | $234,900$200/sqft |
Source: Virginia Cook, REALTORS #13794455 Report a problem | ||
| 3/16/2018 | Listed for sale | $234,900+7%$200/sqft |
Source: Virginia Cook, REALTORS #13794455 Report a problem | ||
| 10/10/2015 | Listing removed | $219,500$187/sqft |
Source: Allie Beth Allman & Assoc. #13212459 Report a problem | ||
| 9/12/2015 | Pending sale | $219,500$187/sqft |
Source: Allie Beth Allman & Assoc. #13212459 Report a problem | ||
| 8/6/2015 | Listed for sale | $219,500$187/sqft |
Source: Allie Beth Allman & Assoc. #13212459 Report a problem | ||
Public tax history
| Year | Property taxes | Tax assessment |
|---|---|---|
| 2025 | $733 -46.6% | $252,410 |
| 2024 | $1,372 +7.1% | $252,410 +13.2% |
| 2023 | $1,280 -46.6% | $223,060 |
| 2022 | $2,398 -15.9% | $223,060 |
| 2021 | $2,852 -4.9% | $223,060 |
| 2020 | $2,997 -0.8% | $223,060 |
| 2019 | $3,023 -40% | $223,060 |
| 2018 | $5,039 +13.5% | $223,060 +8% |
| 2017 | $4,439 0% | $206,620 |
| 2016 | $4,439 +237.3% | $206,620 +41.9% |
| 2015 | $1,316 | $145,580 +6% |
| 2014 | $1,316 | $137,360 |
| 2013 | -- | -- |
| 2012 | -- | -- |
| 2011 | -- | -- |
| 2010 | -- | -- |
| 2009 | -- | -- |
| 2008 | -- | -- |
| 2007 | -- | -- |
| 2005 | -- | -- |
| 2004 | -- | -- |
| 2003 | -- | -- |
| 2002 | -- | -- |
| 2001 | -- | -- |
Find assessor info on the county website
Monthly payment
Est. payment
Payment breakdown
Explore the cost of this home by adjusting the details. Changes won't be saved.Climate risks
Neighborhood: 75225
Nearby schools
GreatSchools rating
- 6/10Preston Hollow Elementary SchoolGrades: PK-5Distance: 1 mi
- 5/10Benjamin Franklin Middle SchoolGrades: 6-8Distance: 1.3 mi
- 4/10Hillcrest High SchoolGrades: 9-12Distance: 1.1 mi
Schools provided by the listing agent
- Elementary: Prestonhol
- Middle: Benjamin Franklin
- High: Hillcrest
- District: Dallas ISD
Source: NTREIS. This data may not be complete. We recommend contacting the local school district to confirm school assignments for this home.
- $--2 bd2 ba1.2k sqft8610 Turtle Creek Blvd APT 104, Dallas, TX 75225Sold

- $--2 bd2 ba1.2k sqft8610 Turtle Creek Blvd APT 107, Dallas, TX 75225Sold

- $--2 bd2 ba1.2k sqft8610 Turtle Creek Blvd APT 307, Dallas, TX 75225Sold

- $--2 bd2 ba1.4k sqft8610 Turtle Creek Blvd APT 203, Dallas, TX 75225Sold
- $--2 bd1 ba1k sqft8610 Turtle Creek Blvd APT 105, Dallas, TX 75225Sold
- $--2 bd1 ba1.1k sqft8610 Turtle Creek Blvd APT 108, Dallas, TX 75225Sold
- $--2 bd2 ba1.2k sqft8610 Turtle Creek Blvd APT 207, Dallas, TX 75225Sold
- $--2 bd1 ba1.1k sqft8610 Turtle Creek Blvd APT 209, Dallas, TX 75225Sold
A local agent can set up tours, give advice and negotiate with sellers.
A local lender can help you make sure your offer is ready when you are.
Similar homes
- $317,5002 bd2 ba1.5k sqft8619 Edgemere Rd APT C, Dallas, TX 75225For Sale
 MLS ID #21347499, Susan Bratton. NTREIS
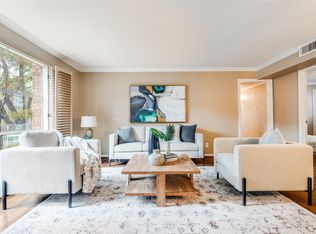
 - $295,0002 bd2 ba1.3k sqft6070 Averill Way APT A, Dallas, TX 75225For Sale
 MLS ID #21226133, Nancy Lukken. NTREIS
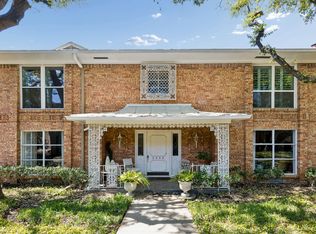
 - $350,0003 bd2 ba1.3k sqft6060 Averill Way APT D, Dallas, TX 75225For Sale
 MLS ID #21221073, Alex Trusler. NTREIS
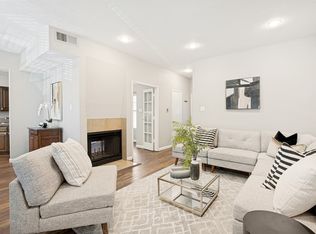
 - $315,0002 bd3 ba1.1k sqft4203 Holland Ave APT 10, Dallas, TX 75219For Sale
 MLS ID #21350247, Debbie Sherrington. NTREIS
 - $329,0002 bd2 ba1.1k sqft6030 Birchbrook Dr APT 223, Dallas, TX 75206For SaleMLS ID #21345472, Diane McGuinness. NTREIS
- $288,0002 bd2 ba1.1k sqft4104 N Hall St #334, Dallas, TX 75219For SaleMLS ID #21355051, Jennifer Hansen. NTREIS
- $400,0002 bd2 ba1.4k sqft6238 Bandera Ave #A, Dallas, TX 75225For SaleMLS ID #21331963, Maria Ward. NTREIS
- $433,0002 bd2 ba1.6k sqft6345 Bandera Ave APT C, Dallas, TX 75225For SaleMLS ID #21350417, Patricia Massey. NTREIS
- $289,0002 bd2 ba1.2k sqft5816 Birchbrook Dr APT 123, Dallas, TX 75206For SaleMLS ID #21303390, Elizabeth Selzer. NTREIS
- $299,0002 bd2 ba1k sqft5904 Sandhurst Ln APT 149, Dallas, TX 75206For SaleMLS ID #21312463, Kim Cunningham. NTREIS
- $409,9002 bd2 ba1.3k sqft6110 Averill Way APT A, Dallas, TX 75225For SaleMLS ID #21295496, Kevin Jenkins. NTREIS
- $300,0002 bd2 ba1.1k sqft10764 Villager Rd APT D, Dallas, TX 75230For SaleMLS ID #21246965, Matt Templeton. NTREIS
- $299,9903 bd2 ba1.2k sqft5928 Sandhurst Ln APT 127, Dallas, TX 75206For SaleMLS ID #21267126, Angela Weedon. NTREIS
- $285,0002 bd2 ba1k sqft5916 Sandhurst Ln APT 225, Dallas, TX 75206For SaleMLS ID #21294703, Laura Jeter. NTREIS
- $315,0003 bd3 ba1.3k sqft5565 Preston Oaks Rd APT 153, Dallas, TX 75254For SaleMLS ID #21259883, Nadine Stapelberg. NTREIS
- $320,0002 bd2 ba1k sqft6490 Bordeaux Ave, Dallas, TX 75209For SaleMLS ID #21297736, Paulette Greene. NTREIS
- $350,0002 bd2 ba1.3k sqft12680 Hillcrest Rd APT 1109, Dallas, TX 75230For SaleMLS ID #21285604, Lisa Albert. NTREIS
- $275,0002 bd2 ba1.5k sqft4819 Skillman St #108, Dallas, TX 75206For SaleMLS ID #21324551, Michelle Hopson. NTREIS
- $269,0002 bd2 ba971 sqft5200 Martel Ave APT 24B, Dallas, TX 75206For SaleMLS ID #21341348, Kelvin Bredehoeft. NTREIS
- $370,0002 bd2 ba1.1k sqft3333 Prescott Ave, Dallas, TX 75219For SaleMLS ID #21333353, Ashley Trepanier. NTREIS
