Welcome to 8610 Valley View Court! Located on a quiet cul-de-sac, this home sits on just over a half-acre and offers one of the best lots in the development. With no homes directly behind the property, you'll enjoy wooded views, a walking path, and a great sense of privacy. This home features beautiful curb appeal with its Craftsman-inspired exterior with natural stone and warm stained wood accents,. The backyard is a real highlight, with a large, flat area of green space that is perfect for kids, lawn games and gatherings. Mature landscaping and perennial gardens add plenty of color throughout the seasons. The deck and pergola provide a great place to relax or entertain, and the firepit area is a favorite spot for gathering with family and friends. Inside, the home has had many important updates over the years. The kitchen was remodeled with new cabinets, quartz countertops, Whirlpool appliances, a backsplash and refinished oak flooring that extends into the living and dining rooms (2019-2020). The wall between the kitchen and dining room was removed, creating a more open main-level layout. The walkout lower level with a 5th bedroom, 3/4 bath, and large amusement room/office area provides additional space for family, guests and recreation. The upper level features four bedrooms, a hall bath, and the primary bathroom was completely renovated in 2023. Other major updates include Renewal by Andersen windows and exterior doors, a roof with architectural shingles, Bryant furnace and air conditioning (2019), humidifier, water heater and water softener (2019), and front exterior (2021). The deck and pergola have also had recent structural improvements. This is a home with plenty of space inside and out, a great setting for family and entertaining, and a lot that is tough to beat. Be sure to check out a complete list of updates located under Supplements.
Active with contingency
$760,000
8610 Valley View Ct, Chanhassen, MN 55317
5beds
3,315sqft
Single Family
Built in 1995
0.58 Acres Lot
$746,800 Zestimate®
$229/sqft
$-- HOA
What's special
- 6 days
- 1,525
- 123
Likely to sell faster than
Zillow last checked:
Listing updated:
Listed by:
Pamela K Kerber 612-207-3324,
Keller Williams Realty Integrity
Source: NorthstarMLS as distributed by MLS GRID,MLS#: 7141786
Facts & features
Interior
Bedrooms & bathrooms
- Bedrooms: 5
- Bathrooms: 4
- Full bathrooms: 2
- 3/4 bathrooms: 1
- 1/2 bathrooms: 1
Bedroom
- Level: Upper
- Area: 306 Square Feet
- Dimensions: 18 x 17
Bedroom 2
- Level: Upper
- Area: 144 Square Feet
- Dimensions: 12 x 12
Bedroom 3
- Level: Upper
- Area: 144 Square Feet
- Dimensions: 12 x 12
Bedroom 4
- Level: Upper
- Area: 110 Square Feet
- Dimensions: 11 x 10
Bedroom 5
- Level: Lower
- Area: 165 Square Feet
- Dimensions: 15 x 11
Primary bathroom
- Level: Upper
- Area: 130 Square Feet
- Dimensions: 13 x 10
Other
- Level: Lower
- Area: 448 Square Feet
- Dimensions: 32 x 14
Deck
- Level: Main
- Area: 216 Square Feet
- Dimensions: 18 x 12
Dining room
- Level: Main
- Area: 140 Square Feet
- Dimensions: 14 x 10
Family room
- Level: Main
- Area: 255 Square Feet
- Dimensions: 17 x 15
Foyer
- Level: Main
- Area: 126 Square Feet
- Dimensions: 14 x 9
Informal dining room
- Level: Main
- Area: 112 Square Feet
- Dimensions: 14 x 8
Kitchen
- Level: Main
- Area: 168 Square Feet
- Dimensions: 14 x 12
Laundry
- Level: Main
- Area: 63 Square Feet
- Dimensions: 9 x 7
Living room
- Level: Main
- Area: 192 Square Feet
- Dimensions: 16 x 12
Office
- Level: Lower
- Area: 280 Square Feet
- Dimensions: 20 x 14
Patio
- Level: Lower
Porch
- Level: Main
- Area: 96 Square Feet
- Dimensions: 16 x 6
Storage
- Level: Lower
- Area: 72 Square Feet
- Dimensions: 12 x 6
Heating
- Forced Air
Cooling
- Central Air
Appliances
- Included: Chandelier, Cooktop, Dishwasher, Disposal, Dryer, Exhaust Fan, Humidifier, Gas Water Heater, Water Osmosis System, Microwave, Refrigerator, Stainless Steel Appliance(s), Wall Oven, Washer, Water Softener Owned
- Laundry: Electric Dryer Hookup, Laundry Room, Main Level, Sink, Washer Hookup
Features
- Basement: Block,Daylight,Drain Tiled,Finished,Full,Walk-Out Access
- Number of fireplaces: 1
- Fireplace features: Family Room, Gas
Interior area
- Total structure area: 3,495
- Total interior livable area: 3,315 sqft
- Finished area above ground: 2,333
- Finished area below ground: 982
Property
Parking
- Total spaces: 3
- Parking features: Attached, Asphalt, Garage Door Opener
- Attached garage spaces: 3
- Has uncovered spaces: Yes
- Details: Garage Dimensions (30x24)
Accessibility
- Accessibility features: Roll-In Shower, Soaking Tub
Features
- Levels: Two
- Stories: 2
- Patio & porch: Deck, Front Porch, Patio
- Pool features: None
- Fencing: None
Lot
- Size: 0.58 Acres
- Dimensions: 143 x 164 x 110 x 158 x 58
- Features: Tree Coverage - Medium
Details
- Additional structures: Storage Shed
- Foundation area: 1162
- Parcel number: 251290060
- Zoning description: Residential-Single Family
Construction
Type & style
- Home type: SingleFamily
- Property subtype: Single Family
Materials
- Roof: Architectural Shingle,Asphalt
Condition
- New construction: No
- Year built: 1995
Utilities & green energy
- Electric: Power Company: Xcel Energy
- Gas: Natural Gas
- Sewer: City Sewer/Connected
- Water: City Water/Connected
- Utilities for property: Underground Utilities
Community & HOA
Community
- Subdivision: Bluff Creek Estates 5th Add
HOA
- Has HOA: No
Location
- Region: Chanhassen
Financial & listing details
- Price per square foot: $229/sqft
- Tax assessed value: $560,900
- Annual tax amount: $6,180
- Date on market: 9/15/2026
- Road surface type: Paved
Estimated market value
$746,800
$709,000 - $784,000
$3,839/mo
Price history
| Date | Event | Price |
|---|---|---|
| 9/17/2026 | Listed for sale | $760,000$229/sqft |
Source:  NorthstarMLS as distributed by MLS GRID #7141786 Report a problem NorthstarMLS as distributed by MLS GRID #7141786 Report a problem | ||
Public tax history
| Year | Property taxes | Tax assessment |
|---|---|---|
| 2025 | $5,590 +0.8% | $560,900 +5.3% |
| 2024 | $5,548 -2.2% | $532,600 |
| 2023 | $5,672 +4.9% | $532,600 -2.6% |
| 2022 | $5,408 +5.5% | $547,000 +17.9% |
| 2021 | $5,124 -2.4% | $463,800 +3% |
| 2020 | $5,250 +2.4% | $450,300 |
| 2019 | $5,128 | $450,300 +10.2% |
| 2017 | $5,128 -8.8% | $408,800 -0.8% |
| 2016 | $5,620 | $412,100 |
| 2015 | $5,620 +5.6% | $412,100 +13.7% |
| 2014 | $5,322 +1.5% | $362,600 -1.1% |
| 2013 | $5,244 +1.9% | $366,800 +5.1% |
| 2012 | $5,144 +2.9% | $349,100 -1.5% |
| 2011 | $4,998 +4.3% | $354,400 |
| 2010 | $4,794 -0.5% | -- |
| 2009 | $4,820 -0.9% | $389,700 +0% |
| 2008 | $4,866 | $389,600 +3.5% |
| 2007 | -- | $376,269 +5.7% |
| 2005 | -- | $355,832 +3% |
| 2004 | -- | $345,449 |
| 2002 | -- | -- |
| 2001 | $4,191 -1.5% | -- |
| 2000 | $4,253 | -- |
Find assessor info on the county website
Monthly payment
Est. payment
Payment breakdown
Explore the cost of this home by adjusting the details. Changes won't be saved.Climate risks
Neighborhood: 55317

Similar homes
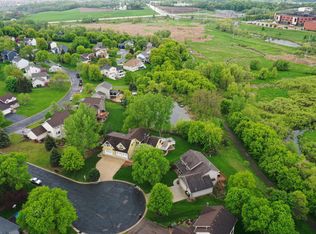
- $715,0004 bd3 ba2.3k sqft7645 Ridgeview Way, Chanhassen, MN 55317For Sale
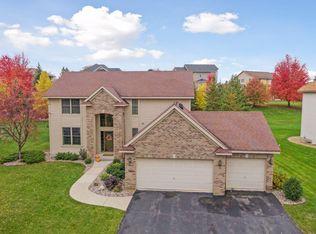
 MLS ID #7126798, Emily Rome Welter, Coldwell Banker Realty. NorthstarMLS as distributed by MLS GRID
 - $729,9005 bd4 ba3.6k sqft8441 W Lake Dr, Chanhassen, MN 55317For Sale
 MLS ID #7130791, MN Real Estate Group, RE/MAX Advantage Plus. NorthstarMLS as distributed by MLS GRID
 - $--3 bd4 ba3.3k sqft6713 Lakeway Dr, Chanhassen, MN 55317Auction
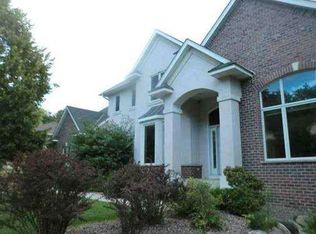 Auction.com 1
 - $785,0004 bd4 ba3.3k sqft606 Carver Beach Rd, Chanhassen, MN 55317For Sale
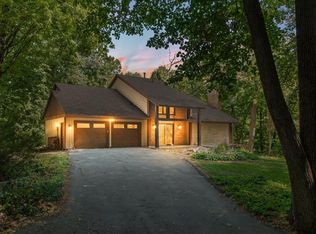 MLS ID #7109041, Michael D. Smith, Anderson Realty. NorthstarMLS as distributed by MLS GRID
 - $714,9005 bd4 ba3.4k sqft1511 Pembroke Pass, Chanhassen, MN 55317For SaleMLS ID #7128007, Dawn Pollman, Stellar Home Real Estate Partners, Coldwell Banker Realty. NorthstarMLS as distributed by MLS GRID
- $739,9005 bd5 ba3.9k sqft9161 River Rock Dr N, Chanhassen, MN 55317For SaleMLS ID #7129398, Randy L Kellogg, Edina Realty, Inc.. NorthstarMLS as distributed by MLS GRID
- $740,0005 bd4 ba4k sqft17207 Trenton Ln, Eden Prairie, MN 55347For SaleMLS ID #7146507, Michael P McGee, Coldwell Banker Realty - Lakes. NorthstarMLS as distributed by MLS GRID
- $775,0004 bd4 ba3.5k sqft3204 Landon Ct, Chaska, MN 55318For SaleMLS ID #7144057, Cindy Carlson, Edina Realty, Inc.. NorthstarMLS as distributed by MLS GRID
- $715,0004 bd3 ba3.1k sqft7762 Vasserman Pl, Chanhassen, MN 55317For SaleMLS ID #7135353, Sharla K Stafford, Coldwell Banker Realty. NorthstarMLS as distributed by MLS GRID
- $749,9005 bd4 ba4k sqft9091 River Rock Dr N, Chanhassen, MN 55317For SaleMLS ID #7080968, Adam J. Bury, Coldwell Banker Realty. NorthstarMLS as distributed by MLS GRID
- $674,9005 bd4 ba3.5k sqft2719 Longacres Dr, Chanhassen, MN 55317For SaleMLS ID #7065873, Shannon Russo, Russo Realty LLC. NorthstarMLS as distributed by MLS GRID
- $739,0006 bd3 ba3.7k sqft17408 Tessmer Ct, Eden Prairie, MN 55347For SaleMLS ID #7137413, Kris Craig, Edina Realty, Inc.. NorthstarMLS as distributed by MLS GRID
- $799,9005 bd5 ba4.6k sqft8126 Pristine Pine Trl, Eden Prairie, MN 55347For SaleMLS ID #7143590, John D Schuster, Coldwell Banker Realty - Southwest Regional. NorthstarMLS as distributed by MLS GRID
- $735,0004 bd4 ba4.1k sqft2580 Brinkhaus St, Chaska, MN 55318For SaleMLS ID #7140233, Semira Mundt, Edina Realty, Inc.. NorthstarMLS as distributed by MLS GRID
- $769,9004 bd3 ba4.2k sqft2888 Forest Rdg, Chaska, MN 55318For SaleMLS ID #7100410, Thinh K Huynh, USA Dream Home Realty Inc. NorthstarMLS as distributed by MLS GRID
- $750,0004 bd4 ba3.6k sqft8079 Spruce Trl, Eden Prairie, MN 55347For SaleMLS ID #7128698, Ryan M Platzke, Coldwell Banker Realty - Southwest Regional. NorthstarMLS as distributed by MLS GRID
- $765,0004 bd3 ba2.6k sqft2720 Sandpiper Trl, Excelsior, MN 55331For SaleMLS ID #7087992, Brandon Cole Anderson, Dwell Realty Partners, LLC. NorthstarMLS as distributed by MLS GRID
- $609,5004 bd3 ba2.8k sqft7181 W 192nd Ave, Eden Prairie, MN 55346For SaleMLS ID #7136121, Frances Robison, Keller Williams Realty Integrity. NorthstarMLS as distributed by MLS GRID
- $649,5005 bd4 ba3.1k sqft7508 W 77th St, Chaska, MN 55318For SaleMLS ID #7139886, Cindy Jamison, HomeFront Realty. NorthstarMLS as distributed by MLS GRID
- $465,0003 bd3 ba1.7k sqft970 Redwing Ct, Chanhassen, MN 55317For SaleMLS ID #7142143, Billy Pauling, Keller Williams Premier Realty Lake Minnetonka. NorthstarMLS as distributed by MLS GRID
