Riverview home with NO HOA! This single-family residence is situated on a spacious half-acre lot, offering you the perfect blend of comfort and tranquility. As you step inside, you'll be greeted by a warm and inviting atmosphere, with a layout designed to cater to your every need. The heart of the home is a well-appointed kitchen, complete with modern appliances and ample counter space. The adjoining open dining area is perfect for hosting family gatherings and dinner parties. The cozy living room provides a relaxing space to unwind after a long day. This home boasts three generously sized bedrooms, providing plenty of room for family members or guests. The master suite is a true retreat, featuring a private en-suite bathroom for added convenience. The additional bedrooms share a stylishly appointed second bathroom. Step outside and discover the expansive backyard, complete with a detached workshop – a haven for DIY enthusiasts or a perfect space for extra storage. The fenced yard ensures privacy, creating a secure environment for pets and children to play freely. A charming picnic table area invites you to enjoy outdoor meals and create lasting memories with friends and family. The screened back patio offers an ideal spot to enjoy your morning coffee or unwind in the evening while overlooking the lush surroundings. A BONUS room with a separate entry provides endless possibilities – use it as a home office, guest suite, or studio. Perfect for in-laws, college kids or roommates. Notable features include roof and major appliances that are all 5 years old or newer, ensuring peace of mind and minimizing future maintenance costs. This home is not just a residence; it's a lifestyle.
Sold for $362,150
$362,150
8610 WICKLINE DRIVE, RIVERVIEW, FL 33569
3beds
1,837sqft
Single Family Residence
Built in 1972
0.52 Acres Lot
$399,200 Zestimate®
$197/sqft
$2,271 Estimated rent
Home value
$399,200
$379,000 - $423,000
$2,271/mo
Zestimate® history
Owner options
List your home for rent
$2,271/mo
Rent Zestimate®
Find your next renter with Zillow Rental Manager. Plus, with online applications, you can quickly screen prospective tenants – for free.
$2,271/mo
Rent Zestimate®
Refinance and save
$2,542/mo
Est. payment
Refinancing to a lower rate could help reduce your monthly payments and save thousands over the life of the loan.
$2,542/mo
Est. payment
Explore your selling options
Work with a Zillow partner agent
Leverage their expertise and Zillow's premium Showcase listings to get your home seen by more buyers.
Get startedList with your own agent
Get your home in front of millions of buyers by listing it on Zillow.
Learn how to do itSell it yourself
Take full control of how buyers see your home on Zillow by listing For Sale by Owner (FSBO).
List your homeWhat's special
Modern appliancesScreened back patioWell-appointed kitchenSpacious half-acre lotOpen dining areaPrivate en-suite bathroomGuest suite
Zillow last checked:
Listing updated:
Listed by:
Rhonda Ryals 813-368-6759,
FATHOM REALTY FL LLC 888-455-6040
Bought with:
Robert Herring, 457372
J & R REALTY & INV. INC.
Source: Stellar MLS,MLS#: T3495797 Originating MLS: Tampa
Originating MLS: Tampa
Facts & features
Interior
Bedrooms & bathrooms
- Bedrooms: 3
- Bathrooms: 2
- Full bathrooms: 2
Rooms
- Room types: Bonus Room
Primary bedroom
- Features: Ceiling Fan(s), En Suite Bathroom, Built-in Closet
- Level: First
- Dimensions: 13x15
Bedroom 2
- Features: Ceiling Fan(s), Built-in Closet
- Level: First
- Dimensions: 16x10
Bedroom 3
- Features: Ceiling Fan(s), Walk-In Closet(s)
- Level: First
- Dimensions: 10x11
Bonus room
- Features: Ceiling Fan(s), Other, No Closet
- Level: First
- Dimensions: 19x11
Dining room
- Level: First
- Dimensions: 15x15.1
Kitchen
- Level: First
- Dimensions: 22x11
Living room
- Level: First
- Dimensions: 17.1x11.5
Heating
- Central, Electric
Cooling
- Central Air
Appliances
- Included: Dishwasher, Dryer, Microwave, Range, Refrigerator, Washer
- Laundry: Inside
Features
- Ceiling Fan(s), Living Room/Dining Room Combo, Primary Bedroom Main Floor, Thermostat, Walk-In Closet(s)
- Flooring: Carpet, Luxury Vinyl
- Doors: Sliding Doors
- Windows: Double Pane Windows
- Has fireplace: No
Interior area
- Total structure area: 2,094
- Total interior livable area: 1,837 sqft
Property
Parking
- Total spaces: 1
- Parking features: Garage
- Garage spaces: 1
Features
- Levels: One
- Stories: 1
- Patio & porch: Covered, Enclosed, Patio, Screened
- Fencing: Chain Link,Fenced
Lot
- Size: 0.52 Acres
- Dimensions: 130 x 175
- Features: In County, Street Dead-End
- Residential vegetation: Mature Landscaping
Details
- Additional structures: Workshop
- Parcel number: U163020ZZZ00000294800.0
- Zoning: RSC-6
- Special conditions: None
Construction
Type & style
- Home type: SingleFamily
- Property subtype: Single Family Residence
Materials
- Block
- Foundation: Block, Slab
- Roof: Shingle
Condition
- Completed
- New construction: No
- Year built: 1972
Utilities & green energy
- Sewer: Septic Tank
- Water: Well
- Utilities for property: Cable Available, Electricity Available, Electricity Connected, Phone Available, Sewer Available, Water Available
Community & HOA
Community
- Pet fee: $0 monthly
- Subdivision: UNPLATTED
HOA
- Has HOA: No
Location
- Region: Riverview
Financial & listing details
- Price per square foot: $197/sqft
- Tax assessed value: $274,699
- Annual tax amount: $1,782
- Date on market: 1/13/2024
- Cumulative days on market: 1 day
- Listing terms: Cash,Conventional,FHA,VA Loan
- Ownership: Fee Simple
- Total actual rent: 0
- Electric utility on property: Yes
- Road surface type: Unimproved, Dirt
Price history
| Date | Event | Price |
|---|---|---|
| 2/28/2024 | Sold | $362,150+3.5%$197/sqft |
Source:  Stellar MLS #T3495797 Report a problem Stellar MLS #T3495797 Report a problem | ||
| 1/15/2024 | Pending sale | $349,900$190/sqft |
Source: Stellar MLS #T3495797 Report a problem | ||
| 1/13/2024 | Listed for sale | $349,900+149.9%$190/sqft |
Source: Stellar MLS #T3495797 Report a problem | ||
| 7/8/2005 | Sold | $140,000$76/sqft |
Source: Public Record Report a problem | ||
Public tax history
| Year | Property taxes | Tax assessment |
|---|---|---|
| 2025 | $4,848 +70% | $274,699 +0.2% |
| 2024 | $2,852 +60.1% | $274,213 +139.3% |
| 2023 | $1,782 +8.4% | $114,580 +3% |
| 2022 | $1,644 -2.7% | $111,243 -0.9% |
| 2021 | $1,689 +5% | $112,221 +1.4% |
| 2020 | $1,609 +5.6% | $110,672 +2.3% |
| 2019 | $1,524 | $108,184 +1.9% |
| 2018 | $1,524 +3.5% | $106,167 -20.1% |
| 2017 | $1,472 +2.1% | $132,794 +30.4% |
| 2016 | $1,442 +14.9% | $101,844 -6.8% |
| 2014 | $1,255 | $109,269 +19.7% |
| 2013 | $1,255 -10.7% | $91,291 -6.6% |
| 2012 | $1,405 -33.1% | $97,743 -0.4% |
| 2011 | $2,100 +28% | $98,091 -10.9% |
| 2010 | $1,641 -31% | $110,083 -24.9% |
| 2008 | $2,378 -21.1% | $146,622 -11.1% |
| 2007 | $3,012 -5.1% | $164,968 +2.5% |
| 2006 | $3,174 -0.3% | $160,944 +22% |
| 2005 | $3,185 | $131,942 +12% |
| 2004 | -- | $117,760 -1% |
| 2003 | -- | $118,943 +21.3% |
| 2002 | -- | $98,071 +10% |
| 2001 | -- | $89,165 +10.7% |
| 2000 | $1,424 | $80,526 |
Find assessor info on the county website
Neighborhood: Alafia River Ridge
Nearby homes
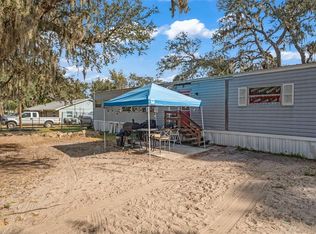
- $190,0003 bd2 ba1.2k sqft8612 Wickline Dr, Riverview, FL 33569Sold
- $421,4003 bd2 ba1.4k sqft8611 Miller Dr, Riverview, FL 33569Off Market

- $27,5651.25 acres8611 Miller Dr, Riverview, FL 33569Off Market
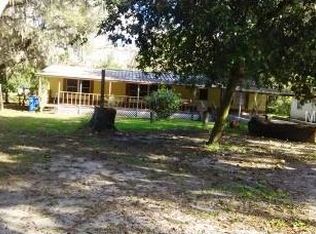
- $167,6003 bd2 ba2k sqft8606 Wickline Dr, Riverview, FL 33569Off Market
- $382,8004 bd2 ba1.8k sqft8603 Miller Dr, Riverview, FL 33569Off Market
- $167,9003 bd2 ba1.3k sqft8615 Miller Dr, Riverview, FL 33569Off Market
- $418,3004 bd2 ba18k sqft8616 Wickline Dr, Riverview, FL 33569Off Market
- $459,6003 bd2 ba2k sqft8218 Stoner Hills Dr, Riverview, FL 33569Off Market
Nearby schools
GreatSchools rating
- 8/10Boyette Springs Elementary SchoolGrades: PK-5Distance: 2.1 mi
- 2/10Rodgers Middle SchoolGrades: 6-8Distance: 1.7 mi
- 6/10Riverview High SchoolGrades: 9-12Distance: 1.2 mi
Schools provided by the listing agent
- Elementary: Boyette Springs-HB
- Middle: Rodgers-HB
- High: Riverview-HB
Source: Stellar MLS. This data may not be complete. We recommend contacting the local school district to confirm school assignments for this home.
Get a cash offer in 3 minutes
Find out how much your home could sell for in as little as 3 minutes with a no-obligation cash offer.
Estimated market value
$399,200
Get a cash offer in 3 minutes
Find out how much your home could sell for in as little as 3 minutes with a no-obligation cash offer.
Estimated market value
$399,200
- Florida
- Hillsborough County
- Riverview
- 33569
- Alafia River Ridge
- 8610 WICKLINE DRIVE
