Welcome to this charming single-family home offering a wonderful opportunity to make it your own! Featuring a comfortable and functional layout, this home provides inviting living spaces, generously sized rooms, and plenty of potential to fit a variety of lifestyles. The Basement has plumbing and supplies for a full bathroom. Whether you're a first-time homebuyer, growing household, or looking for your next investment opportunity, this property offers a great place to call home. Conveniently located near shopping, dining, schools, parks, and major roadways. Don't miss the opportunity to see all this home has to offer—schedule your showing today!
For sale
$279,900
8610 Winston Ln, Dearborn Heights, MI 48127
3beds
2,144sqft
Single Family Residence
Built in 1955
5,227 Square Feet Lot
$272,600 Zestimate®
$131/sqft
$-- HOA
What's special
- 5 days
- 805
- 54
Likely to sell faster than
Zillow last checked:
Listing updated:
Listed by:
Carol Lowery 313-995-6547,
REMAX Masterpiece of Michigan 313-995-6547,
Renay Brown 313-995-6547,
REMAX Masterpiece of Michigan
Source: Realcomp II,MLS#: 20261068400
Facts & features
Interior
Bedrooms & bathrooms
- Bedrooms: 3
- Bathrooms: 2
- Full bathrooms: 1
- 1/2 bathrooms: 1
Bedroom
- Level: Entry
- Area: 99
- Dimensions: 11 X 9
Bedroom
- Level: Entry
- Area: 121
- Dimensions: 11 X 11
Bedroom
- Level: Entry
- Area: 130
- Dimensions: 13 X 10
Other
- Level: Entry
- Area: 40
- Dimensions: 8 X 5
Other
- Level: Basement
Family room
- Level: Basement
- Area: 225
- Dimensions: 15 X 15
Game room
- Level: Basement
- Area: 144
- Dimensions: 12 X 12
Kitchen
- Level: Entry
- Area: 120
- Dimensions: 12 X 10
Living room
- Level: Entry
- Area: 266
- Dimensions: 19 X 14
Heating
- Forced Air, Natural Gas
Cooling
- Central Air
Appliances
- Included: Dishwasher, Disposal, Free Standing Refrigerator, Range Hood, Washer
Features
- Basement: Daylight,Finished
- Has fireplace: No
Interior area
- Total interior livable area: 2,144 sqft
- Finished area above ground: 1,072
- Finished area below ground: 1,072
Property
Parking
- Total spaces: 2
- Parking features: Two Car Garage, Detached
- Garage spaces: 2
Features
- Levels: One
- Stories: 1
- Entry location: GroundLevel
- Patio & porch: Deck, Patio, Porch
- Pool features: None
Lot
- Size: 5,227 Square Feet
- Dimensions: 52 x 100
Details
- Parcel number: 33003040139000
- Special conditions: Short Sale No,Standard
Construction
Type & style
- Home type: SingleFamily
- Architectural style: Ranch
- Property subtype: Single Family Residence
Materials
- Brick
- Foundation: Basement, Poured
Condition
- New construction: No
- Year built: 1955
Utilities & green energy
- Sewer: Public Sewer
- Water: Public
Community & HOA
Community
- Security: Closed Circuit Cameras
- Subdivision: SYLVIA LANES SUB
HOA
- Has HOA: No
Location
- Region: Dearborn Heights
Financial & listing details
- Price per square foot: $131/sqft
- Tax assessed value: $69,916
- Annual tax amount: $3,551
- Date on market: 8/28/2026
- Cumulative days on market: 5 days
- Listing agreement: Exclusive Right To Sell
- Listing terms: Cash,Conventional
Estimated market value
$272,600
$259,000 - $286,000
$1,659/mo
Price history
| Date | Event | Price |
|---|---|---|
| 8/28/2026 | Listed for sale | $279,900+123.9%$131/sqft |
Source:  Realcomp II #20261068400 Report a problem Realcomp II #20261068400 Report a problem | ||
| 5/30/2017 | Sold | $125,000+4.3%$58/sqft |
Source: Public Record Report a problem | ||
| 4/22/2017 | Pending sale | $119,900$56/sqft |
Source: CENTURY 21 Curran & Christie #217023644 Report a problem | ||
| 4/21/2017 | Listed for sale | $119,900$56/sqft |
Source: CENTURY 21 Curran & Christie #217023644 Report a problem | ||
| 4/20/2017 | Pending sale | $119,900$56/sqft |
Source: CENTURY 21 Curran & Christie #217023644 Report a problem | ||
| 4/18/2017 | Listed for sale | $119,900$56/sqft |
Source: CENTURY 21 Curran & Christie #217023644 Report a problem | ||
| 3/31/2017 | Pending sale | $119,900$56/sqft |
Source: CENTURY 21 Curran & Christie #217023644 Report a problem | ||
| 3/28/2017 | Listed for sale | $119,900+20%$56/sqft |
Source: Century 21 Curran & Christie #217023644 Report a problem | ||
| 4/4/2016 | Listing removed | $99,900$47/sqft |
Source: Hometown Group Real Estate #214077400 Report a problem | ||
| 2/5/2016 | Price change | $99,900-4.8%$47/sqft |
Source: Hometown Group Real Estate #215129538 Report a problem | ||
| 1/19/2016 | Price change | $104,900-4.2%$49/sqft |
Source: Hometown Group Real Estate #215129538 Report a problem | ||
| 1/12/2016 | Price change | $109,500-0.4%$51/sqft |
Source: Hometown Group Real Estate #215129538 Report a problem | ||
| 12/9/2015 | Listed for sale | $109,900-5.2%$51/sqft |
Source: Hometown Group Real Estate #215129538 Report a problem | ||
| 9/12/2014 | Listing removed | $115,900$54/sqft |
Source: Hometown Group Real Estate #214077400 Report a problem | ||
| 9/10/2014 | Listed for sale | $115,900+107.5%$54/sqft |
Source: Hometown Group Real Estate #214077400 Report a problem | ||
| 7/26/2011 | Sold | $55,850+6.4%$26/sqft |
Source: Public Record Report a problem | ||
| 3/9/2011 | Price change | $52,500-8.7%$24/sqft |
Source: Coldwell Banker Realty Solutions #211012060 Report a problem | ||
| 2/5/2011 | Listed for sale | $57,500+20.5%$27/sqft |
Source: COLDWELL BANKER REALTY SOLUTIONS #211012060 Report a problem | ||
| 6/8/2010 | Sold | $47,700$22/sqft |
Source: Public Record Report a problem | ||
Public tax history
| Year | Property taxes | Tax assessment |
|---|---|---|
| 2025 | -- | $101,200 +15.5% |
| 2024 | -- | $87,600 +14.8% |
| 2023 | -- | $76,300 +9.3% |
| 2022 | -- | $69,800 +7.7% |
| 2021 | -- | $64,800 |
| 2020 | $2,853 +50.4% | $64,800 +7.6% |
| 2019 | $1,897 | $60,200 +9.9% |
| 2018 | $1,897 | $54,800 +15.6% |
| 2017 | -- | $47,400 +11.8% |
| 2016 | $2,362 | $42,400 +7.3% |
| 2015 | $2,362 -33.1% | $39,500 +9.4% |
| 2013 | $3,530 +49.4% | $36,100 -18% |
| 2010 | $2,362 | $44,000 -34% |
| 2008 | -- | $66,700 -5% |
| 2006 | $1,421 -32.7% | $70,200 +2% |
| 2005 | $2,110 +5.4% | $68,800 +1.5% |
| 2003 | $2,002 +4.4% | $67,800 +37.6% |
| 2001 | $1,918 +10.4% | $49,274 +3.2% |
| 2000 | $1,736 | $47,747 |
Find assessor info on the county website
Monthly payment
Est. payment
Payment breakdown
Explore the cost of this home by adjusting the details. Changes won't be saved.Climate risks
Neighborhood: 48127
- $212,0003 bd1 ba1k sqft8622 Winston Ln, Dearborn Heights, MI 48127Off Market
- $172,3001 bd1 ba450 sqft8602 Winston Ln, Dearborn Heights, MI 48127Off Market
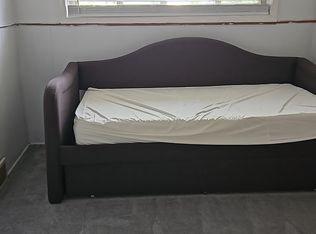
- $216,2003 bd2 ba1k sqft8630 Winston Ln, Dearborn Heights, MI 48127Off Market
- $200,8003 bd1 ba1k sqft24535 Fordson Hwy, Dearborn Heights, MI 48127Off Market

Similar homes
- $320,0003 bd2 ba2.3k sqft8439 Centralia St, Dearborn Heights, MI 48127For Sale

 MLS ID #20261059562, Ali Nasser, Keller Williams Legacy. Realcomp II
 - $279,9003 bd2 ba1.2k sqft141 Robindale Ave, Dearborn, MI 48128For Sale
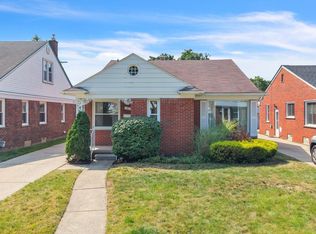 MLS ID #20261068347, Robert Kabbani, Keller Williams Legacy. Realcomp II
 - $299,9003 bd2 ba2k sqft31528 Alabama St, Livonia, MI 48150For Sale
 MLS ID #20261067815, Lesley A Hodge, RE/MAX Dream Properties. Realcomp II
 - $240,0003 bd2 ba1.7k sqft4500 Roosevelt Blvd, Dearborn Heights, MI 48125For Sale
 MLS ID #20261067070, Zaid Kassab, EXP Realty Main. Realcomp II
 - $300,0003 bd1 ba1.9k sqft31139 Roycroft St, Livonia, MI 48154For SaleMLS ID #20261067478, Bryon Tanana, KW Professionals. Realcomp II
- $160,9003 bd2 ba1.9k sqft8841 Wormer Ave, Redford, MI 48239For SaleMLS ID #20261059510, Jennifer M Fanning, Mutual Realty, LLC. Realcomp II
- $285,0003 bd2 ba1.8k sqft3100 Edgewood St, Dearborn, MI 48124For SaleMLS ID #20261054737, Michael Perna, EXP Realty The Perna Team. Realcomp II
- $250,0003 bd3 ba2.9k sqft13953 Marion, Redford, MI 48239For SaleMLS ID #20261061848, Bryon Tanana, KW Professionals. Realcomp II
- $289,9003 bd2 ba2k sqft8516 Perrin Ave, Westland, MI 48185For SaleMLS ID #20261050204, Anthony Djon, Anthony Djon Luxury Real Estate. Realcomp II
- $275,0003 bd2 ba1.4k sqft22400 Leewright Ave, Southfield, MI 48033For SaleMLS ID #20261047706, Darius Freeman Sr, EXP Z Real Estate. Realcomp II
- $285,0003 bd2 ba2.2k sqft24220 Scotia Rd, Oak Park, MI 48237For SaleMLS ID #20261065953, Nicholas Bastianelli, Real Broker, LLC Troy. Realcomp II
- $239,9004 bd2 ba1.8k sqft21708 Powers Ave, Dearborn Heights, MI 48125For SaleMLS ID #20261065143, Carolena Reed, Premiere Realty Group LLC. Realcomp II
- $280,0003 bd2 ba1.5k sqft14370 Helen St, Southgate, MI 48195For SaleMLS ID #20261067373, Nick Habhab, Pro Realty Group. Realcomp II
- $186,9003 bd1 ba1.6k sqft9343 Fenton, Redford, MI 48239For SaleMLS ID #20261040919, Anthony Messina, Real Estate One-Sterling Heights. Realcomp II
- $235,0003 bd2 ba2.1k sqft141 Lathers St, Garden City, MI 48135For SaleMLS ID #20261063075, Stacy M Ramsay, RE/MAX Leading Edge. Realcomp II
- $219,9993 bd2 ba2.4k sqft11353 Rockland, Redford, MI 48239For SaleMLS ID #20261044440, Jill Bugeja, VM Real Estate Group. Realcomp II
- $299,9003 bd2 ba2.1k sqft19725 Maplewood St, Livonia, MI 48152For SaleMLS ID #20261059679, Rachel Reaves, RE/MAX Leading Edge. Realcomp II
- $264,9003 bd3 ba1.5k sqft15210 Oakwood Dr, Oak Park, MI 48237For SaleMLS ID #20261067307, Sydney Apple, Downriver Homes LLC. Realcomp II
- $274,9003 bd2 ba2.6k sqft13219 Argyle St, Southgate, MI 48195For SaleMLS ID #20261066685, Robert Sexton, Island Realty - KW Advantage. Realcomp II
- $225,0003 bd1 ba1.4k sqft3301 McKinley St, Dearborn, MI 48124For SaleMLS ID #20261065211, Thomas A Harding II, Key Realty - Monroe. Realcomp II
