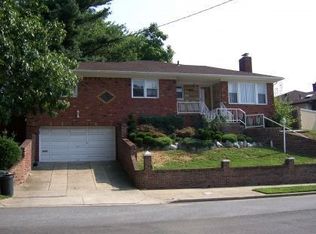
OPEN HOUSE WILL BE HELD ON SUNDAY, FEBRUARY 9, 2014 FROM 2 PM - 4 PM.This breath-taking split level stucco and brick property, Lot size: 50 x 135, located in Holliswood, is a stone throw away from Jamaica Estates and north of Hillside Avenue. Holliswood, previously known as Terrace Heights, is an upper middle class neighborhood in the New York City borough of Queens. Holliswood is in east central Queens bounded by the Grand Central Parkway to the south, Francis Lewis Boulevard to the east, Union Turnpike to the north and 188th Street to the west. This entire high-end property has received the magic touch updating. Some of the amenities in this 3 level living space property include new hardwood floors throughout, central air conditioning, AND a high-ceiling finished basement that can be utilized as a den. Please see below descriptions for the 3 levels as follows: FIRST FLOORThis floor houses the dining room with its eloquent Chandelier, and the open kitchen with its granite counter-top. The new stainless steel refrigerator has four doors. In addition, there is a new stainless steel dishwasher, a new stainless steel microwave, a new semi-stainless steel stove. The recessed lights enhance the kitchen eloquently. The new interior and external kitchen doors lead to the huge backyard with its welcoming trees and lawn grass, and, if you love nature's breath-taking views, you can enjoy them from this fenced backyard. In addition, the heated garage with its automatic door is accessible on this floor - drive right into your enclosed garage, and walk your groceries right into your brand new exquisite kitchen. There is a half bath and a bedroom located to the left of this floor, and, a coat closet.SECOND FLOORThe eloquent large living room with Chandelier, includes two matching light fixtures on the wall. Fit for the elite.THIRD FLOORThis floor has three bedrooms with large closets, and two bathrooms. The huge master suite with its gorgeous bathroom and the windowed walk-in closet is amazing. The windows have an artistic touch. The corridor bathroom sink is encompassed by granite which enhances the bathroom wonderfully. In addition, there is a linen closet in the corridor. THE BASEMENT/DENAs you walk down the stairs to the windowed basement, there is an amazing open space with high ceilings, which can be utilized as a den, or you can use it as an office. The new washer/dryer and sink have their own enclosed windowed room. All the windows on the property have been updated; the plumbing and electrics are also updated, with the hot water heater and boiler having been replaced in 2012.The interior decor; the artistic touch; the superb workmanship in this property with its color co-ordination is exquisitely awing. THIS PROPERTY IS KUDOS AND IS A MUST SEE!
This property is not currently displayed as for sale or rent on Zillow. This may be different from what's on other websites or public sources.