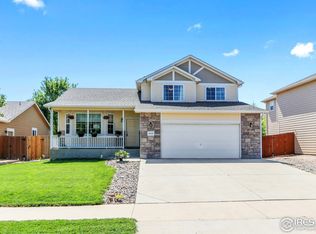
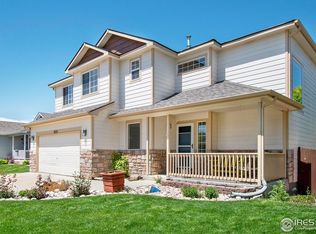
Welcome home to this beautifully maintained 5-bedroom, 3-bath ranch offering the perfect blend of space, comfort, and efficiency! The open-concept floor plan features durable luxury vinyl flooring throughout the main living areas, plush carpet in the bedrooms and finished basement, and an inviting gas fireplace that creates a warm gathering space. The spacious kitchen is equipped with granite countertops, stainless steel appliances, ample cabinet storage, and a large center island that's perfect for entertaining or everyday living. The finished basement provides additional living space with extra bedrooms, a full bath, and plenty of room for a home theater, gym, game room, or home office. Enjoy peace of mind with central A/C, newly serviced and cleaned HVAC, paid-off solar panels at closing, and a newly refreshed deck ready for summer BBQs and relaxing evenings. Don't miss your opportunity to own this move-in-ready home with modern updates, energy-saving features, and room for everyone!
For sale
Price cut: $10K (7/31)
$475,000
8611 18th Street, Greeley, CO 80634
5beds
2,960sqft
Single Family Residence
Built in 2005
6,990 Square Feet Lot
$473,100 Zestimate®
$160/sqft
$33/mo HOA
What's special
- 28 days |
- 1,264 |
- 122 |
Zillow last checked:
Listing updated:
Listed by:
Tony Touch 720-326-3735 info@rosegoldresidential.com,
Rosegold Residential
Source: REcolorado as distributed by MLS GRID,MLS#: 1645741
Facts & features
Interior
Bedrooms & bathrooms
- Bedrooms: 5
- Bathrooms: 3
- Full bathrooms: 2
- 3/4 bathrooms: 1
- Main level bathrooms: 2
- Main level bedrooms: 3
Bedroom
- Features: Primary Suite
- Level: Main
- Area: 234 Square Feet
- Dimensions: 13 x 18
Bedroom
- Level: Main
- Area: 121 Square Feet
- Dimensions: 11 x 11
Bedroom
- Level: Main
- Area: 121 Square Feet
- Dimensions: 11 x 11
Bedroom
- Level: Basement
- Area: 168 Square Feet
- Dimensions: 12 x 14
Bedroom
- Level: Basement
- Area: 180 Square Feet
- Dimensions: 12 x 15
Bathroom
- Features: En Suite Bathroom, Primary Suite
- Level: Main
- Area: 91 Square Feet
- Dimensions: 7 x 13
Bathroom
- Level: Main
- Area: 49 Square Feet
- Dimensions: 7 x 7
Bathroom
- Level: Basement
- Area: 49 Square Feet
- Dimensions: 7 x 7
Dining room
- Level: Main
- Area: 120 Square Feet
- Dimensions: 10 x 12
Family room
- Level: Basement
- Area: 720 Square Feet
- Dimensions: 20 x 36
Kitchen
- Level: Main
- Area: 126 Square Feet
- Dimensions: 9 x 14
Laundry
- Level: Main
- Area: 60 Square Feet
- Dimensions: 10 x 6
Living room
- Level: Main
- Area: 361 Square Feet
- Dimensions: 19 x 19
Heating
- Forced Air
Cooling
- Central Air
Appliances
- Included: Dishwasher, Microwave, Refrigerator
- Laundry: In Unit
Features
- Ceiling Fan(s), Granite Counters, Radon Mitigation System, Vaulted Ceiling(s), Walk-In Closet(s)
- Flooring: Carpet, Vinyl
- Windows: Double Pane Windows, Window Coverings
- Basement: Finished
- Number of fireplaces: 1
- Fireplace features: Gas, Living Room
Interior area
- Total structure area: 2,960
- Total interior livable area: 2,960 sqft
- Finished area above ground: 1,482
- Finished area below ground: 1,478
Property
Parking
- Total spaces: 2
- Parking features: Garage - Attached
- Attached garage spaces: 2
Features
- Levels: One
- Stories: 1
- Patio & porch: Deck, Front Porch
Lot
- Size: 6,990 Square Feet
Details
- Parcel number: R3323805
- Special conditions: Standard
Construction
Type & style
- Home type: SingleFamily
- Property subtype: Single Family Residence
Materials
- Frame
- Roof: Composition
Condition
- Year built: 2005
Utilities & green energy
- Sewer: Public Sewer
- Water: Public
- Utilities for property: Natural Gas Available
Community & HOA
Community
- Security: Security System, Smoke Detector(s), Video Doorbell
- Subdivision: Mountain Shadows Sub 2nd Fg
HOA
- Has HOA: Yes
- Services included: Reserve Fund
- HOA fee: $400 annually
- HOA name: Mountain Shadows HOA
- HOA phone: 970-515-5004
Location
- Region: Greeley
Financial & listing details
- Price per square foot: $160/sqft
- Tax assessed value: $415,131
- Annual tax amount: $2,365
- Date on market: 7/23/2026
- Listing terms: Cash,Conventional,FHA,VA Loan
- Exclusions: Seller's Personal Property
- Ownership: Individual
- Electric utility on property: Yes
Estimated market value
Zestimate®
$473,100
Estimated sales range
$449,000 - $497,000
Rent Zestimate®
$2,883/mo
Price history
| Date | Event | Price |
|---|---|---|
| 7/31/2026 | Price change | $475,000-2.1%$160/sqft |
Source: | ||
| 7/23/2026 | Listed for sale | $485,000+11.5%$164/sqft |
Source: | ||
| 12/8/2021 | Sold | $435,000+137.7%$147/sqft |
Source: Public Record Report a problem | ||
| 3/24/2021 | Listing removed | -- |
Source: Owner Report a problem | ||
| 12/21/2018 | Listing removed | $2,000$1/sqft |
Source: Owner Report a problem | ||
| 12/19/2018 | Listed for rent | $2,000$1/sqft |
Source: Owner Report a problem | ||
| 4/18/2008 | Sold | $183,000$62/sqft |
Source: Public Record Report a problem | ||
Public tax history
| Year | Property taxes | Tax assessment |
|---|---|---|
| 2026 | $2,365 +8.9% | $25,400 -2.1% |
| 2025 | $2,172 +9.9% | $25,950 -9.6% |
| 2024 | $1,976 -1.1% | $28,700 -1% |
| 2023 | $1,998 +8.1% | $28,980 +28.3% |
| 2022 | $1,849 +9.3% | $22,590 -2.8% |
| 2021 | $1,693 | $23,240 +6.9% |
| 2020 | $1,693 +11.9% | $21,750 |
| 2019 | $1,513 -9.7% | $21,750 +18.5% |
| 2018 | $1,676 +10.8% | $18,360 |
| 2017 | $1,513 -5.9% | $18,360 +24.9% |
| 2016 | $1,608 +36.9% | $14,700 |
| 2015 | $1,175 +8% | $14,700 +15.8% |
| 2014 | $1,088 | $12,690 |
| 2013 | -- | $12,690 -9.1% |
| 2012 | -- | $13,960 |
| 2011 | -- | $13,960 +1.9% |
| 2010 | -- | $13,700 |
| 2009 | -- | $13,700 -9.1% |
| 2008 | -- | $15,070 |
| 2007 | -- | $15,070 +484.1% |
| 2006 | -- | $2,580 |
| 2005 | -- | $2,580 |
Find assessor info on the county website
Monthly payment
Est. payment
Payment breakdown
Explore the cost of this home by adjusting the details. Changes won't be saved.Climate risks
Neighborhood: 80634
Nearby schools
GreatSchools rating
- 7/10Skyview Elementary SchoolGrades: PK-5Distance: 6.5 mi
- 6/10Severance Middle SchoolGrades: 6-8Distance: 6.5 mi
- 6/10Severance High SchoolGrades: 9-12Distance: 6.7 mi
Schools provided by the listing agent
- Elementary: Grand View
- Middle: Severance
- High: Windsor
- District: Weld RE-4
Source: REcolorado as distributed by MLS GRID. This data may not be complete. We recommend contacting the local school district to confirm school assignments for this home.
- $460,0005 bd3 ba2.9k sqft8615 18th St, Greeley, CO 80634Sold
Save - $436,1003 bd3 ba1.8k sqft8607 18th St, Greeley, CO 80634Off Market
Save - $472,0004 bd4 ba2.6k sqft8619 18th St, Greeley, CO 80634Off Market
Save 
- $411,9003 bd3 ba2k sqft8630 17th Street Dr, Greeley, CO 80634Off Market
Save 
- $399,8003 bd2 ba2k sqft8630 W 17th Street Dr, Greeley, CO 80634Off Market
Save - $421,3003 bd3 ba2k sqft8630 17th, greeley, CO 80634Off Market
Save - $445,5003 bd3 ba1.8k sqft8636 17th Street Dr, Greeley, CO 80634Off Market
Save - $433,0004 bd3 ba2.4k sqft8624 17th Street Dr, Greeley, CO 80634Off Market
Save
A local agent can set up tours, give advice and negotiate with sellers.
A local lender can help you make sure your offer is ready when you are.