Skip main navigation
Active
  • $5,900,000

    8611 Angeli Ln, Loomis, CA 95650

    5beds
    7,198sqft
    : 
    Loading
    Get pre-qualified
    Single Family Residence
    Built in 2016
    5.33 Acres Lot
    $-- Zestimate®
    $820/sqft
    $-- HOA

    What's special

    Three car garageFitness roomBasketball and tennis courtsBeach entryPrivate gatePeaceful tree-lined country roadMultiple pools
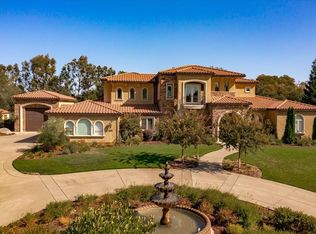
    Situated behind a private gate at the end of a peaceful tree-lined country road in Loomis, this extraordinary French chateau inspired estate spans 5 secluded acres and offers unmatched privacy and refined luxury. The approximately 7,000 square foot residence showcases exceptional craftsmanship with custom Habersham cabinetry throughout, featuring five bedrooms including dual primary suites, two half baths, and an impressive collection of amenities designed for both everyday living and grand entertaining. Highlights include a private elevator, executive office, fitness room, game room, and a state of the art home theater with surround sound and reclining seating, along with a striking glass wine closet and three laundry rooms for added convenience. The chef's kitchen is a true showpiece with premium Wolf and Sub Zero appliances, four dishwashers, and an expansive walk in pantry complete with a copper sink, wine refrigerator, and built in Miele coffee machine. Outdoors, the resort style grounds create a private oasis with multiple pools, spa, beach entry, grotto with cascading waterfalls and slide, and a rare Two River Flow system, complemented by a full outdoor kitchen, covered gathering spaces, tranquil pond with fountain and deck, and basketball and tennis courts. Modern luxury is elevated with Control4 automation, multi zone HVAC, whole house fan and vacuum system, backup generator, owned solar, three wells, irrigation water, and a Tesla charger in the three car garage, making this a truly one of a kind estate where luxury, privacy, and sophistication converge.
    91 days
    |
    2,531
    |
    111
    |

    Zillow last checked:

    Listing updated:

    Listed by:

    Tricia Rossi DRE #01449271 916-221-2580,

    Nick Sadek Sotheby's International Realty,

    Matthew Hindy DRE #01945937 916-687-1001,

    Nick Sadek Sotheby's International Realty

    Source: MetroList Services of CA,MLS#: 226044452Originating MLS: MetroList Services, Inc.

    Loading...

      Facts & features

      Interior

      Bedrooms & bathrooms
      • Bedrooms: 5
      • Bathrooms: 7
      • Full bathrooms: 5
      • Partial bathrooms: 2
      Rooms
      • Room types: Bonus Room, Master Bedrooms 2+, Den, Office, Game Room, Sun Room, Home Theater, Wine Cellar, Laundry, Library
      Primary bedroom
      • Features: Balcony, Sitting Room, Ground Floor, Outside Access, Walk-In Closet(s)
      Primary bathroom
      • Features: Soaking Tub, Jetted Tub, Stone, Tile, Marble, Multiple Shower Heads, Radiant Heat, Window
      Dining room
      • Features: Breakfast Nook, Dining/Family Combo
      Kitchen
      • Features: Butlers Pantry, Slab Counter, Island w/Sink, Natural Woodwork
      Heating
      • Pellet Stove, Propane, Radiant Floor, Fireplace(s), Solar, MultiUnits, Zoned
      Cooling
      • Ceiling Fan(s), Whole House Fan, Multi Units, See Remarks, Zoned
      Appliances
      • Included: Free-Standing Gas Range, Built-In Freezer, Built-In Refrigerator, Trash Compactor, Ice Maker, Dishwasher, Disposal, Microwave, Double Oven, Warming Drawer, Wine Refrigerator
      • Laundry: Laundry Room, Cabinets, Sink, Inside Room
      Features
      • Central Vacuum
      • Flooring: Stone, Wood, Other
      • Number of fireplaces: 8
      • Fireplace features: Master Bedroom, Outside, Double Sided, Wood Burning, Gas Starter
      Interior area
      • Total structure area: 0
      • Total interior livable area: 7,198 sqft

      Property

      Parking
      • Total spaces: 5
      • Parking features: 24'+ Deep Garage, Attached
      • Attached garage spaces: 5
      Accessibility
      • Accessibility features: Accessible Elevator Installed
      Features
      • Exterior features: Balcony, Outdoor Kitchen, Outdoor Grill, Wet Bar, Fire Pit
      • Has private pool: Yes
      • Pool features: In Ground, Cabana, Gunite, Solar Heat
      • Has spa: Yes
      • Spa features: Bath
      • Fencing: Wood,Full,Masonry
      • Waterfront features: Pond
      Lot
      • Size: 5.33 Acres
      • Features: Auto Sprinkler F&R, Private, Dead End, Landscape Back, Landscape Front
      • Topography: Trees Many,Rock Outcropping,Trees Many,Rock Outcropping
      Details
      • Additional structures: Cabana, Pool House, Gazebo, Guest House
      • Parcel number: 037011084000
      • Zoning: SFR
      • Special conditions: Standard
      • Other equipment: Air Purifier, Water Cond Equipment Owned, Water Filter System
      • Horses can be raised: Yes
      • Horse amenities: None

      Construction

      Type & style
      • Home type: SingleFamily
      • Architectural style: French Normandy,Farmhouse
      • Property subtype: Single Family Residence
      Materials
      • Plaster, Frame
      • Foundation: Slab
      • Roof: Cement,Composition
      Condition
      • Year built: 2016

      Utilities & green energy

      • Electric: 3 Phase
      • Sewer: Engineered Septic
      • Water: Storage Tank, Treatment Equipment, Well
      • Utilities for property: Propane Tank Owned, Internet Available, Solar, Underground Utilities
      Green energy
      • Energy generation: Solar

      Community & HOA

      Location
      • Region: Loomis

      Financial & listing details

      • Price per square foot: $820/sqft
      • Tax assessed value: $5,020,440
      • Annual tax amount: $53,094
      • Price range: $5.9M - $5.9M
      • Date on market: 4/13/2026
      • Road surface type: Asphalt

        Estimated market value

        Not available

        Estimated sales range

        Not available

        $6,123/mo

        Price history

        DateEventPrice
        4/13/2026Listed for sale$5,900,000$820/sqft
        Source: MetroList Services of CA #226044452 Report a problem
        11/27/2025Listing removed$5,900,000$820/sqft
        Source: MetroList Services of CA #225092033 Report a problem
        7/12/2025Listed for sale$5,900,000-15.7%$820/sqft
        Source: MetroList Services of CA #225092033 Report a problem
        4/13/2022Sold$7,000,000+1.5%$972/sqft
        Source: MetroList Services of CA #221128718 Report a problem
        3/4/2022Pending sale$6,895,000$958/sqft
        Source: MetroList Services of CA #221128718 Report a problem
        2/22/2022Listing removed--
        Source: MetroList Services of CA #221128718 Report a problem
        11/11/2021Price change$6,895,000-8%$958/sqft
        Source: MetroList Services of CA #221128718 Report a problem
        11/2/2021Price change$7,495,000-16.7%$1,041/sqft
        Source: MetroList Services of CA #221128718 Report a problem
        10/12/2021Listed for sale$8,995,000$1,250/sqft
        Source: MetroList Services of CA #221128718 Report a problem

        Public tax history

        YearProperty taxesTax assessment
        2024-- --
        2023$53,094 +141.4%$5,020,440 +147.4%
        2022$21,997 +2.8%$2,029,320 +2.3%
        2021$21,395 +3%$1,984,158 +2.9%
        2020$20,765 $1,928,183 +2%
        2019$20,765 +17.1%$1,890,377 +11.3%
        2018$17,734 +3.6%$1,699,018 +3.9%
        2017$17,125 $1,635,313
        Find assessor info on the county website

        Monthly payment

        Est. payment

        Payment breakdown

        Explore the cost of this home by adjusting the details. Changes won't be saved.
        All calculations are estimates and provided by Zillow, Inc. for informational purposes only. Actual amounts may vary.
        HOA fees may include property taxes on listings classified as Co-Ops. Contact the listing agent and/or owner for fee details.
        Mortgage interest rates are dependent on a number of factors, including credit score, down payment, and repayment length. Interest rate data provided by Zillow Group Marketplace, Inc. as of 1/1/1970 from various mortgage lenders with which we have lead or other similar arrangements; the Estimated Payment is an average of those rates.
        See how much you could borrow to make a competitive offer.

        Climate risks

        Neighborhood: 95650

        Getting around

        0 / 100
        Car-Dependent
        3 / 100
        Somewhat Bikeable

        Nearby schools

        GreatSchools rating

        A local agent can set up tours, give advice and negotiate with sellers.

        Browse local experts

        Similar homes

            • Local buyer's agents are ready to help