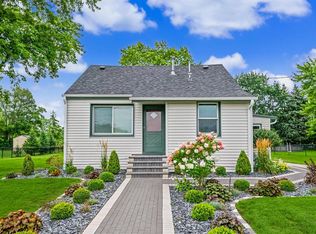
Move In Ready, Warm, Wonderful Home! Set on .39 acres surrounded by mature trees you feel like you are at an ''up north retreat''. Generous sun filled living room w/ french doors, bright, bay window & gas FP opens to beautifully updated kitchen. Gorgeous Kitchen has a pantry, granite countertops & subway tile backsplash & another bright, window. LVP flooring & ceiling fans thruout home. Spacious Primary BR leads to a screened in porch perfect for early morning coffee or relaxing at the end of the day. Three season room provides a quiet place to read a book & a great office space. The backyard & patio are fabulous place for summer barbecues, horseshoes or just enjoying a campfire. Maintenance free exterior, shed w/electricity, laundry steps from the KT make this A MUST SEE!
Contingent
$324,900
8611 Big Bend ROAD, Waterford, WI 53185
2beds
1,302sqft
Single Family Residence
Built in 1950
0.39 Acres Lot
$318,800 Zestimate®
$250/sqft
$-- HOA
What's special
Three season roomFrench doorsMaintenance free exteriorScreened in porchSubway tile backsplashLvp flooringSurrounded by mature trees
- 46 days
- 64
- 0
Likely to sell faster than
Zillow last checked:
Listing updated:
Listed by:
Kim Ryerson 262-370-1942,
Century 21 Affiliated - Delafield
Source: WIREX MLS,MLS#: 1975730 Originating MLS: Metro MLS
Originating MLS: Metro MLSFacts & features
Interior
Bedrooms & bathrooms
- Bedrooms: 2
- Bathrooms: 1
- Full bathrooms: 1
- Main level bedrooms: 2
Primary bedroom
- Level: Main
- Area: 168
- Dimensions: 14 x 12
Bedroom 2
- Level: Main
- Area: 182
- Dimensions: 14 x 13
Bathroom
- Features: Tub Only, Shower Over Tub
Dining room
- Level: Main
- Area: 144
- Dimensions: 16 x 9
Kitchen
- Level: Main
- Area: 120
- Dimensions: 12 x 10
Living room
- Level: Main
- Area: 315
- Dimensions: 21 x 15
Heating
- Natural Gas, Forced Air
Cooling
- Central Air
Appliances
- Included: Dishwasher, Dryer, Microwave, Oven, Range, Refrigerator, Washer, Water Softener
Features
- High Speed Internet, Pantry
- Basement: Crawl Space
Interior area
- Total structure area: 1,302
- Total interior livable area: 1,302 sqft
Property
Parking
- Total spaces: 1.5
- Parking features: Garage Door Opener, Attached, 1 Car
- Attached garage spaces: 1.5
Features
- Levels: One
- Stories: 1
- Patio & porch: Patio
Lot
- Size: 0.39 Acres
Details
- Additional structures: Garden Shed
- Parcel number: 016041901006000
- Zoning: RES
Construction
Type & style
- Home type: SingleFamily
- Architectural style: Ranch
- Property subtype: Single Family Residence
Materials
- Aluminum Trim, Vinyl Siding, Wood Siding
Condition
- 21+ Years
- New construction: No
- Year built: 1950
Utilities & green energy
- Sewer: Public Sewer
- Water: Well
- Utilities for property: Cable Available
Community & HOA
Location
- Region: Waterford
- Municipality: Waterford
Financial & listing details
- Price per square foot: $250/sqft
- Tax assessed value: $249,000
- Annual tax amount: $4,309
- Date on market: 8/12/2026
- Inclusions: Oven/Range, Refrigerator, Microwave, Dishwasher, Washer, Dryer
- Exclusions: Red Refrigerator On Screened In Porch
Estimated market value
$318,800
$303,000 - $335,000
$2,034/mo
Price history
| Date | Event | Price |
|---|---|---|
| 8/14/2026 | Contingent | $324,900$250/sqft |
Source:  WIREX MLS #1975730 Report a problem WIREX MLS #1975730 Report a problem | ||
| 8/12/2026 | Listed for sale | $324,900+26.2%$250/sqft |
Source: WIREX MLS #1975730 Report a problem | ||
| 10/7/2021 | Sold | $257,500+22.6%$198/sqft |
Source: Public Record Report a problem | ||
| 8/3/2020 | Sold | $210,000-4.5%$161/sqft |
Source: Public Record Report a problem | ||
| 6/4/2020 | Listed for sale | $220,000+1587.8%$169/sqft |
Source: Mel Wendt Realty, Inc. #1692100 Report a problem | ||
| 10/20/2008 | Sold | $13,035$10/sqft |
Source: Public Record Report a problem | ||
Public tax history
| Year | Property taxes | Tax assessment |
|---|---|---|
| 2025 | $4,656 +7% | $249,000 |
| 2024 | $4,353 +11% | $249,000 |
| 2023 | $3,921 +7.7% | $249,000 |
| 2022 | $3,641 +29.4% | $249,000 +23.9% |
| 2021 | $2,814 | $201,000 +38.6% |
| 2020 | -- | $145,000 |
Find assessor info on the county website
Monthly payment
Est. payment
Payment breakdown
Explore the cost of this home by adjusting the details. Changes won't be saved.Climate risks
Neighborhood: Tichigan
Nearby schools
Schools provided by the listing agent
- Elementary: Washington
- High: Waterford
- District: Washington-Caldwell
Source: WIREX MLS. This data may not be complete. We recommend contacting the local school district to confirm school assignments for this home.
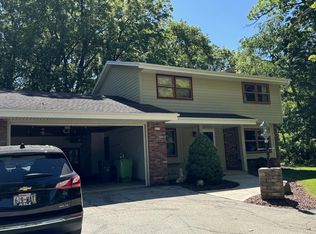
Similar homes
- $249,9002 bd2 ba1.2k sqftGolden Bay Condo Association, Waterford, WI 53185Active
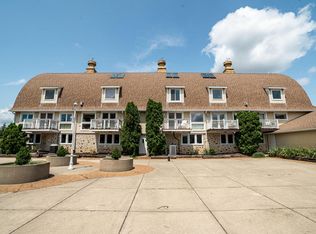 MLS ID #1982063, Jessica Rinzel. WIREX MLS
 - $429,9004 bd2 ba1.7k sqft8005 Thistle COURT, Waterford, WI 53185Active
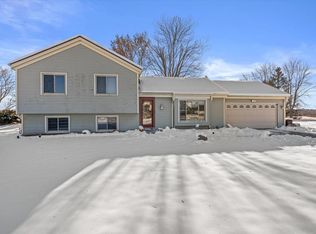 MLS ID #1946009, Joey Carini. WIREX MLS
 - $340,0003 bd2 ba1.2k sqftS71W23350 National AVENUE, Big Bend, WI 53103Active
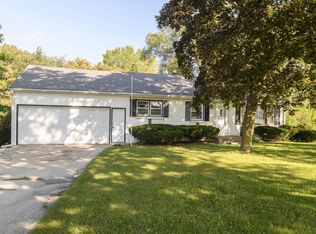 MLS ID #1974317, Jennifer Buzzell. WIREX MLS
 - $320,0002 bd2 ba1.4k sqft10126 S Judith PLACE, Oak Creek, WI 53154Active
 MLS ID #1975999, Ippoliti Property Group*. WIREX MLS
