Skip main navigation
Sold for $540,000
  • $540,000

    8611 Blue Teal Dr, Clayton, OH 45315

    4beds
    4,407sqft
    Single Family Residence
    Built in 1993
    2.4 Acres Lot
    $561,600 Zestimate®
    $123/sqft
    $3,652 Estimated rent

    Home value

    $561,600

    $511,000 - $618,000

    $3,652/mo

    Zestimate® history
    Loading
    Loading...

    Owner options

    List your home for rent

    $3,652/mo

    Rent Zestimate®

    Find your next renter with Zillow Rental Manager. Plus, with online applications, you can quickly screen prospective tenants – for free.

    Learn more

    $3,652/mo

    Rent Zestimate®

    Refinance and save

    $3,913/mo

    Est. payment

    Refinancing to a lower rate could help reduce your monthly payments and save thousands over the life of the loan.

    See today's rates

    $3,913/mo

    Est. payment

    Explore your selling options

    Work with a Zillow partner agent

    Leverage their expertise and Zillow's premium Showcase listings to get your home seen by more buyers.

    Get started

    List with your own agent

    Get your home in front of millions of buyers by listing it on Zillow.

    Learn how to do it

    Sell it yourself

    Take full control of how buyers see your home on Zillow by listing For Sale by Owner (FSBO).

    List your home

    What's special

    Spacious bedroomsFlex spaceFinished basementRec roomTwo-tiered deckGranite-kissed kitchenMain-level primary suite
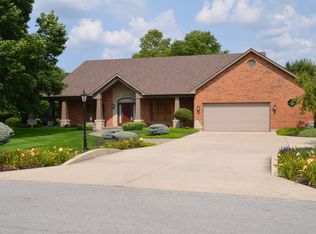
    Under a canopy of open skies, your next home stands waiting—graceful, timeless, and where memories are made. Step into a soaring two-story foyer, where guests immediately feel welcome. Sunlight dances through ANDERSON WOOD-FRAMED WINDOWS, warming the home and whispering stories of family breakfasts and fireside chats. The heart of the home, a remodeled GRANITE-KISSED KITCHEN, is where recipes are passed down, and kids and grandkids sneak cookie dough. With its Bosch appliances (dishwasher and range) , and new Whirlpool microwave (2024), pantry, planning desk, and tiled backsplash, it’s as functional as it is beautiful. New kitchen flooring was added in 2019. Nearby, a bench window in the dining room will invite books, tea, and lingering conversations. In the family room, a fireplace beneath a brick mantle glows in cooler weather—or a perfect spot for an at-home office. And just down the hall, your private escape: a MAIN-LEVEL PRIMARY SUITE with walk-in closet, jacuzzi tub, and the quiet comfort of a space that’s all your own. Upstairs, three spacious bedrooms hold dreams and hobbies, while a hidden nook above the garage keeps your treasures safe. Descend into the FINISHED BASEMENT, where life unfolds with imagination: a rec room for movie nights, a flex space for creativity or exercise, and a full bath for convenience. There's a full bath on every level! Over 4,400 SF including the basement! Step outside. Exhale. Relax. The TWO-TIERED DECK adds a space for evening dinners, stargazing rituals, and the kind of peace only wide skies and open land can offer. A DIMENSIONAL ROOF from 2019 shelters it all, solid and secure. Plus, there's a side-entry 3-CAR garage with a new door opener (2025) on the small garage door. Other updates: 2 back up sump pump batteries in the fall of 2024; FURNACE 2020; WATER HEATER-2019. This isn’t just a home. It’s where love lives. Where every creak in the floor holds a story. Where you don’t just exist—you belong.

    Zillow last checked:

    Listing updated:

    Listed by:

    Cathy McGrail 937-540-0012,

    Keller Williams Home Town Rlty

    Bought with:

    Kyle Sasser, 2022004245

    Keller Williams Advisors Rlty

    Source: DABR MLS,MLS#: 935940MLS LogoOriginating MLS: Dayton Area Board of REALTORS

    Facts & features

    Interior

    Bedrooms & bathrooms
    • Bedrooms: 4
    • Bathrooms: 4
    • Full bathrooms: 3
    • 1/2 bathrooms: 1
    • Main level bathrooms: 2
    Primary bedroom
    • Level: Main
    • Dimensions: 14 x 18
    Bedroom
    • Level: Second
    • Dimensions: 13 x 14
    Bedroom
    • Level: Second
    • Dimensions: 13 x 14
    Bedroom
    • Level: Second
    • Dimensions: 12 x 13
    Dining room
    • Level: Main
    • Dimensions: 12 x 14
    Entry foyer
    • Level: Main
    • Dimensions: 8 x 15
    Exercise room
    • Level: Basement
    • Dimensions: 14 x 18
    Family room
    • Level: Main
    • Dimensions: 14 x 19
    Kitchen
    • Features: Eat-in Kitchen
    • Level: Main
    • Dimensions: 11 x 13
    Kitchen
    • Level: Main
    • Dimensions: 11 x 14
    Laundry
    • Level: Main
    • Dimensions: 5 x 14
    Living room
    • Level: Main
    • Dimensions: 17 x 20
    Recreation
    • Level: Basement
    • Dimensions: 21 x 27
    Utility room
    • Level: Basement
    • Dimensions: 13 x 14
    Heating
    • Forced Air, Natural Gas
    Cooling
    • Central Air
    Appliances
    • Included: Dishwasher, Disposal, Microwave, Range, Refrigerator, Water Softener, Gas Water Heater
    Features
    • Ceiling Fan(s), Cathedral Ceiling(s), Granite Counters, High Speed Internet, Jetted Tub, Pantry, Remodeled, Walk-In Closet(s)
    • Windows: Wood Frames
    • Basement: Full,Finished
    • Number of fireplaces: 1
    • Fireplace features: One, Wood Burning
    Interior area
    • Total structure area: 4,407
    • Total interior livable area: 4,407 sqft

    Property

    Parking
    • Total spaces: 3
    • Parking features: Attached, Garage, Garage Door Opener, Storage
    • Attached garage spaces: 3
    Features
    • Levels: Two
    • Stories: 2
    • Patio & porch: Deck, Porch
    • Exterior features: Deck, Porch
    Lot
    • Size: 2.4 Acres
    • Dimensions: 320 x 105 x 89 x 253 x 360 x 158
    Details
    • Parcel number: M60253200004
    • Zoning: Residential
    • Zoning description: Residential
    • Other equipment: Dehumidifier

    Construction

    Type & style
    • Home type: SingleFamily
    • Architectural style: Traditional
    • Property subtype: Single Family Residence
    Materials
    • Brick, Cedar
    Condition
    • Year built: 1993

    Utilities & green energy

    • Electric: 220 Volts in Garage
    • Sewer: Septic Tank
    • Water: Well
    • Utilities for property: Natural Gas Available, Septic Available, Water Available, Cable Available

    Community & HOA

    Community
    • Security: Smoke Detector(s)
    • Subdivision: Springlake Country Estates Sec 02
    HOA
    • Has HOA: Yes
    • HOA fee: $200 quarterly
    Location
    • Region: Clayton

    Financial & listing details

    • Price per square foot: $123/sqft
    • Tax assessed value: $421,250
    • Annual tax amount: $9,261
    • Date on market: 6/5/2025
    • Listing terms: Conventional

    Price history

    DateEventPrice
    10/27/2025Sold$540,000-1.8%$123/sqft
    Source: DABR MLS #935940 Report a problem
    10/16/2025Pending sale$550,000$125/sqft
    Source: DABR MLS #935940 Report a problem
    9/26/2025Price change$550,000-2.7%$125/sqft
    Source: DABR MLS #935940 Report a problem
    8/23/2025Price change$565,000-0.9%$128/sqft
    Source: DABR MLS #935940 Report a problem
    7/21/2025Price change$570,000-1.7%$129/sqft
    Source: DABR MLS #935940 Report a problem
    6/20/2025Listed for sale$580,000$132/sqft
    Source: DABR MLS #935940 Report a problem

    Public tax history

    YearProperty taxesTax assessment
    2025$9,261 +5.7%$147,440
    2024$8,764 +3.2%$147,440
    2023$8,493 +4.9%$147,440 +37%
    2022$8,092 -0.3%$107,620
    2021$8,116 +0.1%$107,620
    2020$8,108 +3.9%$107,620 +15.4%
    2019$7,805 -0.3%$93,280
    2018$7,825 +0.7%$93,280
    2017$7,774 +4.1%$93,280 +6.4%
    2016$7,467 +7.4%$87,710
    2015$6,951 +1.3%$87,710
    2014$6,860 $87,710
    Find assessor info on the county website

    Neighborhood: 45315

    Nearby schools

    GreatSchools rating
    Schools provided by the listing agent
    • District: Northmont

    Source: DABR MLS. This data may not be complete. We recommend contacting the local school district to confirm school assignments for this home.

    Get a cash offer in 3 minutes
    Find out how much your home could sell for in as little as 3 minutes with a no-obligation cash offer.
    Estimated market value
    $561,600
    Get a cash offer in 3 minutes
    Find out how much your home could sell for in as little as 3 minutes with a no-obligation cash offer.
    Estimated market value
    $561,600