Come see this beautiful 2-story home filled with plenty of upgrades nestled in the interior of Braun Heights! Featuring lots of natural light and high ceilings, The open foyer leads to a spacious layout with tile flooring throughout the first floor (NO CARPET IN HOME). The kitchen features a large premium quartz island flowing seamlessly into the dining area, offering the perfect space for gathering, with an elegant stone fireplace to add a touch of warmth and style. The home also includes a dedicated office, guest room with adjacent bath, a second living area/music room with an additional stone fireplace, and convenient laundry and mudroom spaces. Upstairs, luxury vinyl flooring spans the second floor and stairs, where the primary bedroom offers generous closet space and a relaxing upgraded ensuite with a garden tub, separate shower, and double vanity. Two additional bedrooms and another full bath with double vanity. Outside, a large covered patio provides the perfect setting for outdoor enjoyment, and two sheds, one with electricity and plumbing, offer flexible storage or workspace options. The front yard is beautifully landscaped with mature trees, and a 2-car side-entry garage. Northside school District and near shopping and entertainment. This home's thoughtful upgrades and inviting design make it a must see - Schedule your showing today!
Sold
Price Unknown
8611 Boutry Heights, San Antonio, TX 78254
4beds
2,733sqft
Single Family Residence
Built in 1987
0.25 Acres Lot
$450,500 Zestimate®
$--/sqft
$2,642 Estimated rent
Home value
$450,500
$423,000 - $482,000
$2,642/mo
Zestimate® history
Owner options
List your home for rent
$2,642/mo
Rent Zestimate®
Find your next renter with Zillow Rental Manager. Plus, with online applications, you can quickly screen prospective tenants – for free.
$2,642/mo
Rent Zestimate®
Refinance and save
$275/mo
Est. payment
Refinancing to a lower rate could help reduce your monthly payments and save thousands over the life of the loan.
$275/mo
Est. payment
Explore your selling options
Work with a Zillow partner agent
Leverage their expertise and Zillow's premium Showcase listings to get your home seen by more buyers.
Get startedList with your own agent
Get your home in front of millions of buyers by listing it on Zillow.
Learn how to do itSell it yourself
Take full control of how buyers see your home on Zillow by listing For Sale by Owner (FSBO).
List your homeWhat's special
Elegant stone fireplaceDedicated officeHigh ceilingsLarge covered patioNatural lightMature treesGenerous closet space
Zillow last checked:
Listing updated:
Listed by:
Sheba Chambers-Ramos TREC #649443 (210) 860-1779,
Keller Williams Legacy
Source: LERA MLS,MLS#: 1820687
Facts & features
Interior
Bedrooms & bathrooms
- Bedrooms: 4
- Bathrooms: 3
- Full bathrooms: 3
Primary bedroom
- Features: Walk-In Closet(s), Full Bath
- Level: Upper
- Area: 204
- Dimensions: 17 x 12
Bedroom 2
- Area: 132
- Dimensions: 12 x 11
Bedroom 3
- Area: 143
- Dimensions: 13 x 11
Bedroom 4
- Area: 143
- Dimensions: 13 x 11
Primary bathroom
- Features: Tub/Shower Separate, Double Vanity, Soaking Tub
- Area: 143
- Dimensions: 13 x 11
Dining room
- Area: 110
- Dimensions: 11 x 10
Family room
- Area: 304
- Dimensions: 19 x 16
Kitchen
- Area: 192
- Dimensions: 16 x 12
Living room
- Area: 255
- Dimensions: 17 x 15
Heating
- Central, Natural Gas
Cooling
- Ceiling Fan(s), Two Central
Appliances
- Included: Cooktop, Disposal, Dishwasher, Gas Water Heater, Electric Cooktop
- Laundry: Main Level, Lower Level, Laundry Room, Washer Hookup, Dryer Connection
Features
- Two Living Area, Liv/Din Combo, Eat-in Kitchen, Two Eating Areas, Kitchen Island, Study/Library, Utility Room Inside, High Ceilings, Open Floorplan, High Speed Internet, Walk-In Closet(s), Ceiling Fan(s), Solid Counter Tops, Programmable Thermostat
- Flooring: Ceramic Tile, Other
- Windows: Double Pane Windows, Window Coverings
- Has basement: No
- Attic: Floored,Attic - Radiant Barrier Decking
- Number of fireplaces: 2
- Fireplace features: Living Room, Family Room, Stone/Rock/Brick
Interior area
- Total structure area: 2,733
- Total interior livable area: 2,733 sqft
Property
Parking
- Total spaces: 2
- Parking features: Two Car Garage, Garage Door Opener
- Garage spaces: 2
Features
- Levels: Two
- Stories: 2
- Patio & porch: Patio, Covered
- Exterior features: Sprinkler System, Rain Gutters
- Pool features: None, Community
- Fencing: Privacy
- Has view: Yes
- View description: City
Lot
- Size: 0.25 Acres
- Features: 1/4 - 1/2 Acre, Curbs, Street Gutters, Sidewalks
- Residential vegetation: Mature Trees
Details
- Additional structures: Shed(s)
- Parcel number: 176860360100
Construction
Type & style
- Home type: SingleFamily
- Property subtype: Single Family Residence
Materials
- Stone, Wood Siding, Radiant Barrier
- Foundation: Slab
- Roof: Tile,Other
Condition
- Pre-Owned
- New construction: No
- Year built: 1987
Details
- Builder name: Keresztury Homes
Utilities & green energy
- Electric: CPS
- Gas: SAWS
- Sewer: SAWS
- Water: SAWS, Water System
- Utilities for property: Cable Available, City Garbage service
Green energy
- Energy efficient items: Variable Speed HVAC
Community & HOA
Community
- Features: Clubhouse, Playground, Jogging Trails, Sports Court, Basketball Court
- Security: Smoke Detector(s), Security System Owned, Prewired, Carbon Monoxide Detector(s)
- Subdivision: Braun Station
HOA
- Has HOA: Yes
- HOA fee: $275 annually
- HOA name: BRAUN STATION HOA
Location
- Region: San Antonio
Financial & listing details
- Tax assessed value: $448,580
- Annual tax amount: $9,845
- Date on market: 9/11/2025
- Cumulative days on market: 12 days
- Listing terms: Conventional,FHA,VA Loan,Cash
- Road surface type: Paved
Price history
| Date | Event | Price |
|---|---|---|
| 12/19/2024 | Sold | -- |
Source:  LERA MLS #1820687 Report a problem LERA MLS #1820687 Report a problem | ||
| 11/19/2024 | Pending sale | $450,000$165/sqft |
Source: LERA MLS #1820687 Report a problem | ||
| 11/13/2024 | Contingent | $450,000$165/sqft |
Source: LERA MLS #1820687 Report a problem | ||
| 11/7/2024 | Listed for sale | $450,000$165/sqft |
Source: LERA MLS #1820687 Report a problem | ||
Public tax history
| Year | Property taxes | Tax assessment |
|---|---|---|
| 2025 | -- | $448,580 -0.1% |
| 2024 | $9,846 +42.4% | $449,110 +18.2% |
| 2023 | $6,914 -9.1% | $379,819 +10% |
| 2022 | $7,608 +2.6% | $345,290 +10% |
| 2021 | $7,412 | $313,900 +4.7% |
| 2020 | $7,412 +1.6% | $299,830 +2.2% |
| 2019 | $7,298 | $293,390 +1.9% |
| 2018 | $7,298 +1.4% | $287,920 +2.3% |
| 2017 | $7,197 +6.7% | $281,350 +6.6% |
| 2016 | $6,744 +9.5% | $264,000 +10% |
| 2015 | $6,157 | $240,000 +1.7% |
| 2014 | $6,157 | $235,880 +4.9% |
| 2013 | -- | $224,890 +5.1% |
| 2012 | -- | $213,930 -1% |
| 2011 | -- | $216,110 -6.6% |
| 2010 | -- | $231,300 +9.2% |
| 2009 | -- | $211,760 -8.8% |
| 2008 | -- | $232,270 +9.5% |
| 2007 | -- | $212,200 +6.6% |
| 2006 | -- | $199,090 +5.7% |
| 2005 | -- | $188,440 |
| 2004 | -- | -- |
| 2003 | -- | -- |
| 2002 | -- | -- |
| 2001 | -- | -- |
| 2000 | -- | -- |
Find assessor info on the county website
Neighborhood: Braun Station West
Nearby homes
- $415,8005 bd3 ba2.7k sqft8607 Boutry Hts, San Antonio, TX 78254Off Market

- $--3 bd3 ba2.4k sqft8615 Boutry Hts, San Antonio, TX 78254Sold
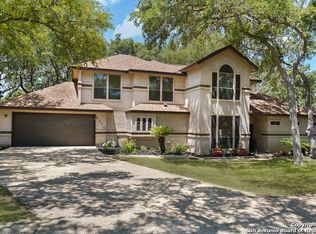
- $351,5003 bd2 ba2k sqft8606 Waldon Hts, San Antonio, TX 78254Off Market

- $356,9003 bd2 ba2k sqft8610 Waldon Hts, San Antonio, TX 78254Off Market

- $433,2005 bd3 ba3.2k sqft8603 Boutry Hts, San Antonio, TX 78254Off Market
- $386,5003 bd3 ba2.4k sqft8614 Waldon Hts, San Antonio, TX 78254Off Market
- $380,4004 bd2 ba2.6k sqft8602 Waldon Hts, San Antonio, TX 78254Off Market
- $459,5004 bd3 ba3.1k sqft8610 Boutry Hts, San Antonio, TX 78254Off Market
Nearby schools
GreatSchools rating
- 8/10Braun Station Elementary SchoolGrades: PK-5Distance: 0.4 mi
- 5/10Stevenson Middle SchoolGrades: 6-8Distance: 0.5 mi
- 5/10Marshall High SchoolGrades: 9-12Distance: 2.5 mi
Schools provided by the listing agent
- Elementary: Braun Station
- Middle: Stevenson
- High: Marshall
- District: Northside
Source: LERA MLS. This data may not be complete. We recommend contacting the local school district to confirm school assignments for this home.
Get a cash offer in 3 minutes
Find out how much your home could sell for in as little as 3 minutes with a no-obligation cash offer.
Estimated market value
$450,500
Get a cash offer in 3 minutes
Find out how much your home could sell for in as little as 3 minutes with a no-obligation cash offer.
Estimated market value
$450,500
- Texas
- Bexar County
- San Antonio
- 78254
- Braun Station West
- 8611 Boutry Heights
Nearby cities
Nearby neighborhoods
Nearby zip codes
Other San Antonio Topics
