Skip main navigation
Off market
  • $1,023,800

    8611 Burton Way Unit 0, Los Angeles, CA 90048

    2beds
    1,600sqft
    Townhouse
    Built in ----
    -- sqft lot
    $1,023,800 Zestimate®
    $640/sqft
    $4,810 Estimated rent

    Home value

    $1,023,800

    $891,000 - $1.18M

    $4,810/mo

    Zestimate® history
    Loading
    Loading...

    Owner options

    List your home for rent

    $4,810/mo

    Rent Zestimate®

    Find your next renter with Zillow Rental Manager. Plus, with online applications, you can quickly screen prospective tenants – for free.

    Learn more

    $4,810/mo

    Rent Zestimate®

    Refinance and save

    $6,558/mo

    Est. payment

    Refinancing to a lower rate could help reduce your monthly payments and save thousands over the life of the loan.

    See today's rates

    $6,558/mo

    Est. payment

    Explore your selling options

    Work with a Zillow partner agent

    Leverage their expertise and Zillow's premium Showcase listings to get your home seen by more buyers.

    Get started

    List with your own agent

    Get your home in front of millions of buyers by listing it on Zillow.

    Learn how to do it

    Sell it yourself

    Take full control of how buyers see your home on Zillow by listing For Sale by Owner (FSBO).

    List your home

    What's special

    Gas fireplaceNorth facing patioSouth facing front patioEnsuite bathCozy alcove for relaxingGood sized bedroomCustom closet

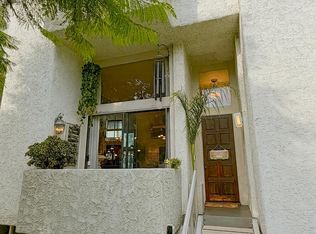
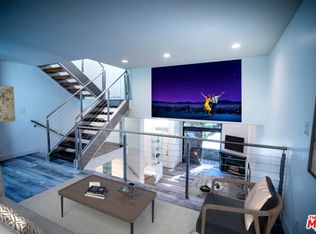
    AVAILABLE NOW: RARE FIND ON A BEAUTIFUL TREE LINED STREET Enter a private door into a sophisticated four story townhome featuring 2 bed, 2 1/2 bath, a loft/mezzanine/den level plus a flex bonus room (gym, office , studio, or third bed). Your private entry to the main room includes a South facing front patio, gas fire place and newly refinished hardwood floors. This flows seamlessly into the dining room area with a refinished wet bar and updated powder room. The kitchen has upgraded cabinets and all stainless steel appliances. The adjacent breakfast room expands onto a North facing patio. The second level opens to a loft/mezzanine/den with a clear two story view of the main level. This unique feature creates a stunning image upon entering the unit and overlooks the main level from the second floor. Exclusive to the third level is a large primary bedroom/retreat featuring high ceilings double paned windows and an ensuite bath with many customized closets and a cozy alcove for relaxing. The top floor includes a good sized bedroom, custom closet, full bathroom and a separate convenient laundry room. Included is two side-by-side parking spaces with direct access to the unit and bonus room (approximately 15X15 feet) with a hall closet for storage. Perfectly located central to Beverly Hills and West Hollywood, Walk to Cedars Sinai, Trader Joes, great restaurants, The Beverly Center and the Grove. Bring your imagination and vision to this open gallery like beauty. Don't lose out on the bonus offered to a qualified tenant signed lease before April 1, 2026. Water and landscaping included. Tenant pays gas and electric. No smoking. Small pets allowed.

    This property is off market, which means it's not currently listed for sale or rent on Zillow. This may be different from what's available on other websites or public sources.

    Zillow last checked:

    Listing updated:

    Source: Zillow Rentals

    Facts & features

    Interior

    Bedrooms & bathrooms
    • Bedrooms: 2
    • Bathrooms: 3
    • Full bathrooms: 2
    • 1/2 bathrooms: 1
    Appliances
    • Included: Dishwasher, Dryer, Microwave, Oven, Refrigerator, Washer
    • Laundry: In Unit
    Features
    • Flooring: Carpet, Hardwood
    Interior area
    • Total interior livable area: 1,600 sqft

    Property

    Parking
    • Parking features: Attached, Off Street
    • Has attached garage: Yes
    • Details: Contact manager
    Features
    • Exterior features: Electricity not included in rent, Gas not included in rent, Landscaping included in rent, Water included in rent, ring

    Construction

    Type & style
    • Home type: Townhouse
    • Property subtype: Townhouse

    Utilities & green energy

    • Utilities for property: Water

    Community & HOA

    Community
    • Deposit fee: $5,875
    • Application fee: $0
    Location
    • Region: Los Angeles

    Financial & listing details

    • Price per square foot: $640/sqft
    • Date on market: 1/28/2026
    • Date available: 03/19/2026
    • Lease term: 1 Year

    Price history

    DateEventPrice
    3/25/2026Listing removed$5,875$4/sqft
    Source: Zillow Rentals Report a problem
    2/23/2026Listed for rent$5,875$4/sqft
    Source: Zillow Rentals Report a problem
    2/15/2026Listing removed$5,875$4/sqft
    Source: Zillow Rentals Report a problem
    2/12/2026Price change$5,875+3.5%$4/sqft
    Source: Zillow Rentals Report a problem
    2/6/2026Price change$5,675-3.4%$4/sqft
    Source: Zillow Rentals Report a problem
    1/28/2026Listed for rent$5,875$4/sqft
    Source: Zillow Rentals Report a problem

    Public tax history

    Tax history is unavailable.

    Neighborhood: Mid City West

    Nearby schools

    GreatSchools rating
    Get a cash offer in 3 minutes
    Find out how much your home could sell for in as little as 3 minutes with a no-obligation cash offer.
    Estimated market value
    $1,023,800
    Get a cash offer in 3 minutes
    Find out how much your home could sell for in as little as 3 minutes with a no-obligation cash offer.
    Estimated market value
    $1,023,800