Modern Luxury with Unparalleled Views
3 Bedrooms | 3.5 Bathrooms | 5,641 SqFt | 2.54 Acres
Escape to your private retreat surprisingly minutes from everything in a wildlife sanctuary in prestigious Cherokee Ridge Estates. This custom-built estate offers a harmonious blend of elegance and nature, nestled on 2.54 acres of pristine land with breathtaking, unobstructed Front Range views- a view so beautiful that every moment of every day you feel grateful to be alive. Designed for both luxury and sustainability, this home is a one of a kind rare gem in one of Colorado’s most exclusive communities.
Step inside to a sun-drenched open floor plan with expansive wall to wall windows, flooding the space with natural light. The gourmet kitchen is a chef’s delight, featuring granite countertops, a double oven, and a walk-in pantry—perfect for hosting gatherings or enjoying quiet evenings at home.
The spacious primary suite is a private retreat, offering a spa-like ensuite bath, private patio access, and awe-inspiring mountain views. The lower level boasts a full walk-out basement, ideal for entertainment or a custom home theater. Cozy by the beautiful fireplace or step onto the outdoor deck to enjoy the serene surroundings.
This estate is also designed for modern living, featuring solar panels, a fire suppression system, and built-in surround sound. The beautifully landscaped grounds offer a year-round perennial garden, perfect for those who appreciate the beauty of nature.
Located just minutes from Denver, this home offers the best of both worlds—peaceful living in a natural surrounding with easy access to urban conveniences.
A Rare Opportunity to Own an Exceptional Home in Cherokee Ridge Estates!
Sold for $1,600,000
$1,600,000
8611 Coachlight Way, Littleton, CO 80125
3beds
5,641sqft
Single Family Residence
Built in 2006
2.54 Acres Lot
$1,592,100 Zestimate®
$284/sqft
$6,338 Estimated rent
Home value
$1,592,100
$1.51M - $1.67M
$6,338/mo
Zestimate® history
Owner options
List your home for rent
$6,338/mo
Rent Zestimate®
Find your next renter with Zillow Rental Manager. Plus, with online applications, you can quickly screen prospective tenants – for free.
$6,338/mo
Rent Zestimate®
Refinance and save
$10,553/mo
Est. payment
Refinancing to a lower rate could help reduce your monthly payments and save thousands over the life of the loan.
$10,553/mo
Est. payment
Explore your selling options
Work with a Zillow partner agent
Leverage their expertise and Zillow's premium Showcase listings to get your home seen by more buyers.
Get startedList with your own agent
Get your home in front of millions of buyers by listing it on Zillow.
Learn how to do itSell it yourself
Take full control of how buyers see your home on Zillow by listing For Sale by Owner (FSBO).
List your homeWhat's special
Beautiful fireplaceFull walk-out basementAwe-inspiring mountain viewsPrivate patio accessYear-round perennial gardenOutdoor deckWildlife sanctuary
Zillow last checked:
Listing updated:
Listed by:
Dawn Conzelman 303-214-8917 dawn@thegabrielgroup.net,
eXp Realty, LLC
Bought with:
Kyle Vasey, 100099082
Thrive Real Estate Group
Source: REcolorado as distributed by MLS GRID,MLS#: 7956137
Facts & features
Interior
Bedrooms & bathrooms
- Bedrooms: 3
- Bathrooms: 4
- Full bathrooms: 2
- 3/4 bathrooms: 1
- 1/2 bathrooms: 1
- Main level bathrooms: 3
- Main level bedrooms: 2
Primary bedroom
- Description: Primary Bedroom Includes A Spacious Walk-In Closet And Exterior Access To The Flagstone Patio. Enjoy Your Morning Coffee Or An Evening Cocktail Under The Pergola.
- Level: Main
- Area: 289.74 Square Feet
- Dimensions: 13.17 x 22
Bedroom
- Description: Gorgeous Mountain And Morning Views.
- Level: Main
- Area: 187.96 Square Feet
- Dimensions: 14.8 x 12.7
Bedroom
- Description: This Grand Guest Suite Offers Plenty Of Room For Sleeping Accommodations And Office Space, Offers A Large Walk-In, And Conveniently Joins An Adjacent Full Bathroom With Soaker Tub. Also, Guests May Enjoy Patio Access Directly From Their Room.
- Level: Basement
- Area: 528.96 Square Feet
- Dimensions: 22.8 x 23.2
Primary bathroom
- Description: This 5-Pc Bath Includes 2 Separate Full-Sized Vanities, Walk-In Shower, A Soaker Tub Overlooking Cherokee Castle, A Separate Water Closet And Additional Walk-In Closet.
- Level: Main
- Area: 280.5 Square Feet
- Dimensions: 16.5 x 17
Bathroom
- Description: Exclusive Guest Bath With Mountain Views.
- Level: Main
- Area: 48.28 Square Feet
- Dimensions: 7.1 x 6.8
Bathroom
- Description: Accessible From The Grand Guest Suite And Hallway.
- Level: Basement
- Area: 77.77 Square Feet
- Dimensions: 7.7 x 10.1
Bathroom
- Description: 3rd Car Attached Garage Has Been Used At A Workshop And Includes A 1/2 Bath
- Level: Main
Bonus room
- Description: Enjoy An Incredible Amount Of Storage Space, Or Create A Custom Home Theater Or Exercise Room
- Level: Basement
- Area: 976 Square Feet
- Dimensions: 48.8 x 20
Dining room
- Description: True Dining Room Offering Extended Space To Enjoy A Meal Together Or With Guests.
- Level: Main
- Area: 231 Square Feet
- Dimensions: 16.5 x 14
Family room
- Description: Surrounded By Picture Windows Offering Grand Views Of The Front Range.
- Level: Main
- Area: 502.64 Square Feet
- Dimensions: 24.4 x 20.6
Family room
- Description: The Great Room Is Perfect For Additional Recreation Space Or Entertainment Space. Enjoy The Beautiful Garden Patio On The North Side Of The Property.
- Level: Basement
- Area: 456.49 Square Feet
- Dimensions: 19.1 x 23.9
Kitchen
- Description: Kitchen Nook Measures 15 X 14.5 Ft. Beautifully Appointed Kitchen With Granite Countertops, Shaker Style Cabinets, Stainless Appliances (Double Oven, Gas Range With Hood, Microwave, Kitchen Aid French Door Refrigerator, Miele Dishwasher) Kitchen Island, Walk-In Pantry. Kitchen Also Features A Spacious Nook For Additional Dining Whether At The Full-Sized Table Or Seated Bar.
- Level: Main
- Area: 289 Square Feet
- Dimensions: 17 x 17
Laundry
- Description: Separate Laundry Room Including A Utility Sink, Countertops And Ample Storage.
- Level: Main
- Area: 79.5 Square Feet
- Dimensions: 7.5 x 10.6
Living room
- Description: Grand Foyer With 20 Foot Ceilings Including Museum Lighting For Displaying Precious Art.
- Level: Main
- Area: 280.26 Square Feet
- Dimensions: 16.2 x 17.3
Utility room
- Description: 2 Hvac Systems With Humidifiers, 50 Gallon Water Heater (2019), Reserve Water Tank For Interior Fire Suppression System And Additional Reserve Tank For Well Water
- Level: Basement
- Area: 382.5 Square Feet
- Dimensions: 22.5 x 17
Heating
- Forced Air
Cooling
- Central Air
Appliances
- Included: Dishwasher, Disposal, Double Oven, Gas Water Heater, Microwave, Oven, Range, Range Hood, Refrigerator
Features
- Butcher Counters, Ceiling Fan(s), Eat-in Kitchen, Entrance Foyer, Five Piece Bath, Granite Counters, High Ceilings, Kitchen Island, Open Floorplan, Pantry, Primary Suite, Smart Thermostat, Smoke Free, Sound System, Walk-In Closet(s)
- Flooring: Carpet, Concrete, Tile, Wood
- Windows: Double Pane Windows, Window Treatments
- Basement: Full,Walk-Out Access
- Number of fireplaces: 1
- Fireplace features: Family Room, Gas Log
- Common walls with other units/homes: No Common Walls
Interior area
- Total structure area: 5,641
- Total interior livable area: 5,641 sqft
- Finished area above ground: 3,122
- Finished area below ground: 1,264
Property
Parking
- Total spaces: 3
- Parking features: Asphalt, Circular Driveway
- Attached garage spaces: 3
- Has uncovered spaces: Yes
Features
- Levels: One
- Stories: 1
- Entry location: Ground
- Patio & porch: Patio
- Exterior features: Garden
- Fencing: Partial
- Has view: Yes
- View description: Mountain(s)
Lot
- Size: 2.54 Acres
- Features: Landscaped, Sprinklers In Front, Sprinklers In Rear
Details
- Parcel number: R0439785
- Zoning: RR
- Special conditions: Standard
- Other equipment: Satellite Dish
Construction
Type & style
- Home type: SingleFamily
- Architectural style: Traditional
- Property subtype: Single Family Residence
Materials
- Stucco
- Foundation: Slab
Condition
- Year built: 2006
Utilities & green energy
- Water: Shared Well
- Utilities for property: Electricity Connected, Natural Gas Connected
Community & HOA
Community
- Security: Carbon Monoxide Detector(s), Smoke Detector(s), Video Doorbell
- Subdivision: Cherokee Ridge Estates
HOA
- Has HOA: Yes
- Amenities included: Gated
- Services included: Recycling, Snow Removal, Trash
- HOA fee: $650 annually
- HOA name: Cherokee Ridge Estates
- HOA phone: 303-200-0065
Location
- Region: Littleton
Financial & listing details
- Price per square foot: $284/sqft
- Tax assessed value: $1,335,586
- Annual tax amount: $13,361
- Date on market: 2/27/2025
- Listing terms: Cash,Conventional,Jumbo
- Exclusions: Seller`s Personal Belongings, Freezer (Laundry Room), Pool Table
- Ownership: Individual
- Electric utility on property: Yes
- Road surface type: Paved
Price history
| Date | Event | Price |
|---|---|---|
| 8/29/2025 | Sold | $1,600,000$284/sqft |
Source:  REcolorado as distributed by MLS GRID #7956137 Report a problem REcolorado as distributed by MLS GRID #7956137 Report a problem | ||
| 8/4/2025 | Pending sale | $1,600,000$284/sqft |
Source: REcolorado as distributed by MLS GRID #7956137 Report a problem | ||
| 7/31/2025 | Price change | $1,600,000-10.6%$284/sqft |
Source: REcolorado as distributed by MLS GRID #7956137 Report a problem | ||
| 7/11/2025 | Price change | $1,789,900-0.6%$317/sqft |
Source: REcolorado as distributed by MLS GRID #7956137 Report a problem | ||
| 5/2/2025 | Price change | $1,799,900-5.3%$319/sqft |
Source: REcolorado as distributed by MLS GRID #7956137 Report a problem | ||
| 2/27/2025 | Listed for sale | $1,900,000+531.4%$337/sqft |
Source: REcolorado as distributed by MLS GRID #7956137 Report a problem | ||
| 4/29/2005 | Sold | $300,900$53/sqft |
Source: Public Record Report a problem | ||
Public tax history
| Year | Property taxes | Tax assessment |
|---|---|---|
| 2025 | $12,470 -0.7% | $83,470 -19.8% |
| 2024 | $12,557 +57.1% | $104,110 -1% |
| 2023 | $7,995 -3.5% | $105,120 +53.7% |
| 2022 | $8,289 | $68,380 -2.8% |
| 2021 | -- | $70,350 +11.1% |
| 2020 | $8,330 +3.3% | $63,330 |
| 2019 | $8,063 +13.5% | $63,330 +4.7% |
| 2018 | $7,104 -7.6% | $60,490 |
| 2017 | $7,688 +100.4% | $60,490 +1.5% |
| 2016 | $3,837 -50.8% | $59,620 |
| 2015 | $7,793 +8% | $59,620 +13% |
| 2014 | $7,213 | $52,770 |
| 2013 | -- | $52,770 -8.1% |
| 2012 | -- | $57,440 |
| 2011 | -- | $57,440 -31.1% |
| 2010 | -- | $83,330 +14.6% |
| 2009 | $9,854 | $72,740 |
| 2008 | -- | $72,740 +244.9% |
| 2007 | -- | $21,090 |
| 2006 | $6,657 +137.8% | $21,090 -45.4% |
| 2004 | $2,800 +88503.2% | $38,650 +96525% |
| 2003 | $3 | $40 |
Find assessor info on the county website
Neighborhood: 80125
Nearby homes
- $--0.36 Acres8624 Coachlight Way, Littleton, CO 80125Off Market
- $1,738,7003 bd4 ba5.5k sqft8621 Coachlight Way, Littleton, CO 80125Off Market
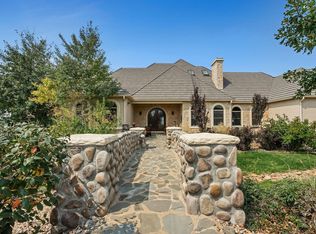
- $2,134,8004 bd3 ba4.6k sqft8606 Coachlight Way, Littleton, CO 80125Off Market

- $3,148,1007 bd8 ba10k sqft5325 Aspen Leaf Dr, Littleton, CO 80125Off Market
- $2,562,2004 bd5 ba5k sqft8644 Coachlight Way, Littleton, CO 80125Off Market
- $2,424,9005 bd8 ba8.5k sqft8647 Coachlight Way, Littleton, CO 80125Off Market
- $2,816,6003 bd5 ba5.4k sqft8579 Whisper Ct, Littleton, CO 80125Off Market
- $1,116,9003 bd4 ba4.3k sqft8569 Whisper Ct, Littleton, CO 80125Off Market
Nearby schools
GreatSchools rating
- 5/10Sedalia Elementary SchoolGrades: PK-6Distance: 3.5 mi
- 5/10Castle Rock Middle SchoolGrades: 7-8Distance: 7.3 mi
- 8/10Castle View High SchoolGrades: 9-12Distance: 7.1 mi
Schools provided by the listing agent
- Elementary: Sedalia
- Middle: Castle Rock
- High: Castle View
- District: Douglas RE-1
Source: REcolorado as distributed by MLS GRID. This data may not be complete. We recommend contacting the local school district to confirm school assignments for this home.
Get a cash offer in 3 minutes
Find out how much your home could sell for in as little as 3 minutes with a no-obligation cash offer.
Estimated market value
$1,592,100
Get a cash offer in 3 minutes
Find out how much your home could sell for in as little as 3 minutes with a no-obligation cash offer.
Estimated market value
$1,592,100
- Colorado
- Douglas County
- Littleton
- 80125
- 8611 Coachlight Way
Nearby cities
Nearby neighborhoods
Nearby zip codes
Other Littleton Topics
