One or more photo(s) has been virtually staged. AMAZING VALUE! Come see this UPDATED & freshly painted ONE-STORY 3 BR/2 BA home with HUGE FULLY-FENCED yard in WESTCHASE/COUNTRYWAY area (centrally located & HIGHLY RATED SCHOOLS!). MOVE-IN READY w/neutral colors & abundant natural light. And - SAVE LOTS OF MONEY on insurance premiums with the BRAND NEW ROOF (June 2024) and on electric bills with the NEWER HVAC and insulated attic (c. 2019). And – another major expense taken care of – NEW EXTERIOR PAINT in a lovely neutral color with clean, bright white trim and new gutters! TONS OF UPGRADES TO THIS HOME – As previously mentioned – NEW roof (2024); NEWER HVAC c. 2019); NEW exterior paint; NEW gutters & downspouts (not common with all homes-important in FL!); PLUS – NEW fencing (fully-fenced backyard); NEW luxury vinyl flooring (2020); UPDATED kitchen incl. raised-panel REAL WOOD cabinetry, plumbing fixtures, sink, countertops & backsplash, more; double insulation in attic (energy svgs.!); NEW whirlpool appliances (2024); New bathroom light fixtures (2024); more! One of the BEST LOCATIONS IN TAMPA BAY – 8 MINS. to QUAINT WEST PARK VILLAGE, great shopping, restaurants, 20-25 mins. to Tampa Int’l Airport/BEACHES but nestled in a peaceful park-like community complete w/beautiful tree-lined parkway & miles of BIKING/RUNNING PATHS! NO CDD fees & LOW HOA fees offer many amenities incl. tennis courts, baseball diamond, volleyball court, dog park, basketball court, park, playground & more. Countryway is a charming, family-friendly suburb located in the heart of Tampa, Florida. There are many great schools in the region, signaling a focus on education. It's not just the schools, amenities or location that make Countryway special, it's the sense of community. Don't miss the opportunity to call this terrific neighborhood your home! Tampa Bay was recently named in the top 10 HOTTEST MARKETS IN THE U.S. in 2024 - get in while it's still affordable… homes in this area under $400K with larger costs already taken care of are HARD to find!
Sold for $389,900
$389,900
8611 COTTONWAY LANE, TAMPA, FL 33635
3beds
1,306sqft
Single Family Residence
Built in 1987
1,306 Square Feet Lot
$371,500 Zestimate®
$299/sqft
$2,335 Estimated rent
Home value
$371,500
$353,000 - $390,000
$2,335/mo
Zestimate® history
Owner options
List your home for rent
$2,335/mo
Rent Zestimate®
Find your next renter with Zillow Rental Manager. Plus, with online applications, you can quickly screen prospective tenants – for free.
$2,335/mo
Rent Zestimate®
Refinance and save
$2,747/mo
Est. payment
Refinancing to a lower rate could help reduce your monthly payments and save thousands over the life of the loan.
$2,747/mo
Est. payment
Explore your selling options
Work with a Zillow partner agent
Leverage their expertise and Zillow's premium Showcase listings to get your home seen by more buyers.
Get startedList with your own agent
Get your home in front of millions of buyers by listing it on Zillow.
Learn how to do itSell it yourself
Take full control of how buyers see your home on Zillow by listing For Sale by Owner (FSBO).
List your homeWhat's special
Zillow last checked:
Listing updated:
Listed by:
Stacy Kitchell 813-693-1003,
KITCHELL GROUP 813-693-1003
Bought with:
Michelle Balderas, 3515328
DALTON WADE INC
Source: Stellar MLS,MLS#: T3534674 Originating MLS: Tampa
Originating MLS: Tampa
Facts & features
Interior
Bedrooms & bathrooms
- Bedrooms: 3
- Bathrooms: 2
- Full bathrooms: 2
Rooms
- Room types: Attic, Breakfast Room Separate, Storage Rooms
Primary bedroom
- Description: Room3
- Features: Ceiling Fan(s), En Suite Bathroom, Walk-In Closet(s)
- Level: First
- Dimensions: 8x5
Bedroom 2
- Description: Room5
- Features: Ceiling Fan(s), Other, Walk-In Closet(s)
- Level: First
- Dimensions: 10x8
Bedroom 3
- Description: Room6
- Features: Ceiling Fan(s), Built-in Closet
- Level: First
- Dimensions: 9x10
Primary bathroom
- Description: Room4
- Features: Exhaust Fan, Single Vanity, Tall Countertops, Tub With Shower, Linen Closet
- Level: First
- Dimensions: 13x12
Bathroom 2
- Description: Room7
- Features: Exhaust Fan, Single Vanity, Tall Countertops, Tub With Shower, No Closet
- Level: First
- Dimensions: 6x7
Dinette
- Description: Room9
- Features: Ceiling Fan(s), No Closet
- Level: First
- Dimensions: 8x7
Dining room
- Description: Room2
- Features: No Closet
- Level: First
- Dimensions: 8x6
Kitchen
- Description: Room11
- Features: Pantry, Built-in Closet
- Level: First
- Dimensions: 9x6
Laundry
- Description: Room10
- Features: No Closet
- Level: First
- Dimensions: 4.5x5.5
Living room
- Description: Room1
- Features: Ceiling Fan(s), No Closet
- Level: First
- Dimensions: 12x13
Heating
- Central, Electric
Cooling
- Central Air
Appliances
- Included: Dishwasher, Disposal, Electric Water Heater, Ice Maker, Microwave, Range, Refrigerator
- Laundry: Electric Dryer Hookup, Inside, Laundry Room, Washer Hookup
Features
- Ceiling Fan(s), Living Room/Dining Room Combo, Open Floorplan, Primary Bedroom Main Floor, Thermostat, Vaulted Ceiling(s), Walk-In Closet(s)
- Flooring: Carpet, Luxury Vinyl
- Doors: Sliding Doors
- Windows: Aluminum Frames, Blinds, Rods, Window Treatments
- Has fireplace: Yes
- Fireplace features: Living Room, Wood Burning
Interior area
- Total structure area: 1,446
- Total interior livable area: 1,306 sqft
Property
Features
- Levels: One
- Stories: 1
- Patio & porch: Covered, Patio, Screened, Side Porch
- Exterior features: Private Mailbox, Sidewalk
- Fencing: Wood
Lot
- Size: 1,306 Square Feet
- Features: Flood Insurance Required, Sidewalk
- Residential vegetation: Mature Landscaping, Trees/Landscaped
Details
- Parcel number: U20281706S00000200009.0
- Zoning: PD
- Special conditions: None
Construction
Type & style
- Home type: SingleFamily
- Property subtype: Single Family Residence
- Attached to another structure: Yes
Materials
- Stucco
- Foundation: Slab
- Roof: Shingle
Condition
- Completed
- New construction: No
- Year built: 1987
Details
- Builder model: The Cascade
- Builder name: US Home
Utilities & green energy
- Sewer: Public Sewer
- Water: Public
- Utilities for property: Cable Available, Electricity Connected, Public, Sewer Connected, Street Lights, Underground Utilities, Water Connected
Community & HOA
Community
- Features: Deed Restrictions, Dog Park, Golf, Park, Playground, Sidewalks
- Pet fee: $0 monthly
- Subdivision: COUNTRYWAY PRCL B TRCT 1 PH
HOA
- Has HOA: Yes
- Amenities included: Basketball Court, Fence Restrictions, Park, Playground, Recreation Facilities, Tennis Court(s)
- Services included: Maintenance Grounds, Recreational Facilities
- HOA fee: $43 monthly
- HOA name: Michele Walsh
- HOA phone: 813-433-2000
- Second HOA name: Countryway
- Second HOA phone: 813-433-2000
Location
- Region: Tampa
Financial & listing details
- Price per square foot: $299/sqft
- Tax assessed value: $250,237
- Annual tax amount: $3,919
- Date on market: 7/4/2024
- Cumulative days on market: 12 days
- Ownership: Fee Simple
- Total actual rent: 0
- Electric utility on property: Yes
- Road surface type: Asphalt
Price history
| Date | Event | Price |
|---|---|---|
| 8/21/2024 | Sold | $389,900$299/sqft |
Source:  Stellar MLS #T3534674 Report a problem Stellar MLS #T3534674 Report a problem | ||
| 7/17/2024 | Pending sale | $389,900$299/sqft |
Source: Stellar MLS #T3534674 Report a problem | ||
| 7/4/2024 | Listed for sale | $389,900+356%$299/sqft |
Source: Stellar MLS #T3534674 Report a problem | ||
| 2/25/2021 | Listing removed | -- |
Source: Owner Report a problem | ||
| 5/7/2020 | Listing removed | $1,395$1/sqft |
Source: Owner Report a problem | ||
| 4/21/2020 | Listed for rent | $1,395$1/sqft |
Source: Owner Report a problem | ||
| 3/18/1999 | Sold | $85,500$65/sqft |
Source: Public Record Report a problem | ||
Public tax history
| Year | Property taxes | Tax assessment |
|---|---|---|
| 2025 | $4,483 +1% | $250,237 +9.6% |
| 2024 | $4,441 +8.8% | $228,313 +17.5% |
| 2023 | $4,082 +8.5% | $194,371 +10% |
| 2022 | $3,762 +13% | $176,701 +10% |
| 2021 | $3,329 +6.9% | $160,637 +6.4% |
| 2020 | $3,114 +5.8% | $151,025 +5.5% |
| 2019 | $2,943 | $143,177 +2.1% |
| 2018 | $2,943 +0.6% | $140,175 +10.1% |
| 2017 | $2,925 +8% | $127,310 +5.4% |
| 2016 | $2,710 +3% | $120,780 +10% |
| 2015 | $2,631 +15.4% | $109,800 +10% |
| 2014 | $2,279 | $99,818 +10% |
| 2013 | $2,279 +16.3% | $90,744 +10% |
| 2012 | $1,960 -5.5% | $82,495 -6.2% |
| 2011 | $2,075 +56.4% | $87,965 -4.3% |
| 2010 | $1,327 +3.9% | $91,940 +2.7% |
| 2009 | $1,276 +0.7% | $89,523 +0.1% |
| 2008 | $1,267 -15.3% | $89,434 +3% |
| 2007 | $1,497 -3.6% | $86,829 +2.3% |
| 2006 | $1,552 +0.7% | $84,902 +3% |
| 2005 | $1,541 | $82,429 +3% |
| 2004 | -- | $80,028 +1.9% |
| 2003 | -- | $78,536 +2.4% |
| 2002 | -- | $76,695 +1.6% |
| 2001 | -- | $75,487 +3% |
| 2000 | $1,386 | $73,288 |
Find assessor info on the county website
Neighborhood: Town 'n' Country
Nearby homes
- $323,0002 bd2 ba1.1k sqft8609 Cottonway Ln, Tampa, FL 33635Off Market
- $350,0003 bd2 ba1.2k sqft8613 Cottonway Ln, Tampa, FL 33635For Sale
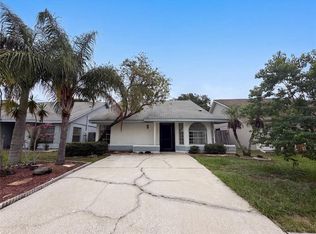
- $226,3312 bd2 ba1.1k sqft8615 Cottonway Ln, Tampa, FL 33635Off Market

- $375,9003 bd2 ba1.5k sqft8607 Cottonway Ln, Tampa, FL 33635Off Market
- $338,9003 bd2 ba1.3k sqft8617 Cottonway Ln, Tampa, FL 33635Off Market
- $358,5003 bd2 ba1.3k sqft8605 Cottonway Ln, Tampa, FL 33635Sold
- $380,7003 bd2 ba1.6k sqft8610 Cottonway Ln, Tampa, FL 33635Off Market
- $342,9003 bd2 ba1.3k sqft8608 Cottonway Ln, Tampa, FL 33635Off Market
Nearby schools
GreatSchools rating
- 8/10Lowry Elementary SchoolGrades: PK-5Distance: 0.7 mi
- 9/10Farnell Middle SchoolGrades: 6-8Distance: 3 mi
- 6/10Alonso High SchoolGrades: 9-12Distance: 1.1 mi
Schools provided by the listing agent
- Elementary: Lowry-HB
- Middle: Farnell-HB
- High: Alonso-HB
Source: Stellar MLS. This data may not be complete. We recommend contacting the local school district to confirm school assignments for this home.
Get a cash offer in 3 minutes
Find out how much your home could sell for in as little as 3 minutes with a no-obligation cash offer.
Estimated market value
$371,500
Get a cash offer in 3 minutes
Find out how much your home could sell for in as little as 3 minutes with a no-obligation cash offer.
Estimated market value
$371,500
- Florida
- Hillsborough County
- Tampa
- 33635
- Town 'n' Country
- 8611 COTTONWAY LANE
Nearby cities
Nearby neighborhoods
Nearby zip codes
Other Tampa Topics
