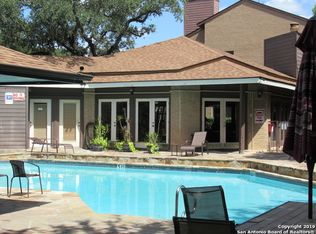
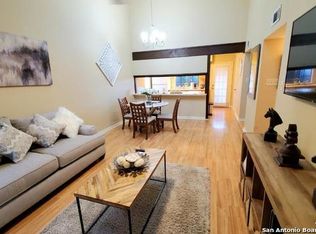
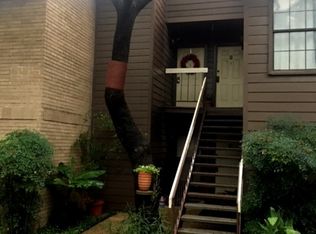
Nestled in the highly desirable Medical Center neighborhood, this freshly updated groundfloor condo boasts a brandnew HVAC system, an efficient and open floor plan, and abundant living space including a fireplace and convenient wet bar that flow seamlessly through French doors onto an expansive outdoor area-perfect for relaxing or entertaining-while its prime location offers effortless access to nearby hospitals, freeways, and urban conveniences.
Sold
Price Unknown
8611 Datapoint Dr #31, San Antonio, TX 78229
2beds
785sqft
Condominium
Built in 1982
-- sqft lot
$98,900 Zestimate®
$--/sqft
$1,107 Estimated rent
Home value
$98,900
$93,000 - $106,000
$1,107/mo
Zestimate® history
Owner options
List your home for rent
$1,107/mo
Rent Zestimate®
Find your next renter with Zillow Rental Manager. Plus, with online applications, you can quickly screen prospective tenants – for free.
$1,107/mo
Rent Zestimate®
Refinance and save
$315/mo
Est. payment
Refinancing to a lower rate could help reduce your monthly payments and save thousands over the life of the loan.
$315/mo
Est. payment
Explore your selling options
Work with a Zillow partner agent
Leverage their expertise and Zillow's premium Showcase listings to get your home seen by more buyers.
Get startedList with your own agent
Get your home in front of millions of buyers by listing it on Zillow.
Learn how to do itSell it yourself
Take full control of how buyers see your home on Zillow by listing For Sale by Owner (FSBO).
List your homeWhat's special
Expansive outdoor areaBrand new hvac systemConvenient wet barAbundant living space
Zillow last checked:
Listing updated:
Listed by:
Craig Morris TREC #763688 (210) 557-2922,
Morris Realty
Source: LERA MLS,MLS#: 1897949
Facts & features
Interior
Bedrooms & bathrooms
- Bedrooms: 2
- Bathrooms: 1
- Full bathrooms: 1
Primary bedroom
- Features: Walk-In Closet(s)
- Area: 165
- Dimensions: 11 x 15
Bedroom 2
- Area: 81
- Dimensions: 9 x 9
Dining room
- Area: 90
- Dimensions: 9 x 10
Kitchen
- Area: 84
- Dimensions: 12 x 7
Living room
- Area: 144
- Dimensions: 12 x 12
Heating
- Central, Electric
Cooling
- Central Air, Ceiling Fan(s)
Appliances
- Included: Self Cleaning Oven, Microwave, Disposal, Dishwasher, Plumbed For Ice Maker, Electric Water Heater
- Laundry: Main Level, In Kitchen, Washer Hookup, Dryer Connection
Features
- One Living Area, Separate Dining Room, Breakfast Bar, Utility Area Inside, High Ceilings, Open Floorplan, Walk-In Closet(s), Master Downstairs, Ceiling Fan(s)
- Flooring: Carpet, Ceramic Tile
- Windows: Double Pane Windows, Window Coverings
- Has basement: No
- Number of fireplaces: 1
- Fireplace features: One, Living Room, Gas
- Common walls with other units/homes: No One Below
Interior area
- Total interior livable area: 785 sqft
Property
Parking
- Total spaces: 1
- Parking features: None, One Car Carport
- Carport spaces: 1
Features
- Levels: One
- Stories: 1
- Patio & porch: Patio, Covered, Deck
- Pool features: Community
- Spa features: Community
- Fencing: Privacy
Details
- Parcel number: 136621000310
Construction
Type & style
- Home type: Condo
- Property subtype: Condominium
- Attached to another structure: Yes
Materials
- Other
- Foundation: Slab
- Roof: Composition
Condition
- New construction: No
- Year built: 1982
Community & HOA
Community
- Features: Party Room, Clubhouse
- Security: Not Applicable
- Subdivision: Pointe N I
HOA
- Has HOA: Yes
- Services included: Some Utilities, Condo Mgmt, Common Area Liability, Common Maintenance, Trash
- HOA fee: $315 monthly
- HOA name: POINTE NORTH I
Location
- Region: San Antonio
Financial & listing details
- Annual tax amount: $2,900
- Date on market: 9/4/2025
- Cumulative days on market: 167 days
- Listing terms: Conventional,Cash
Price history
| Date | Event | Price |
|---|---|---|
| 2/27/2026 | Sold | -- |
Source:  LERA MLS #1897949 Report a problem LERA MLS #1897949 Report a problem | ||
| 2/18/2026 | Pending sale | $99,900$127/sqft |
Source: LERA MLS #1897949 Report a problem | ||
| 2/12/2026 | Contingent | $99,900$127/sqft |
Source: LERA MLS #1897949 Report a problem | ||
| 1/16/2026 | Price change | $99,900-9.1%$127/sqft |
Source: LERA MLS #1897949 Report a problem | ||
| 11/10/2025 | Price change | $109,900-4.4%$140/sqft |
Source: LERA MLS #1897949 Report a problem | ||
| 9/4/2025 | Listed for sale | $115,000$146/sqft |
Source: LERA MLS #1897949 Report a problem | ||
| 7/31/2025 | Listing removed | $1,125$1/sqft |
Source: Zillow Rentals Report a problem | ||
| 6/16/2025 | Listed for rent | $1,125$1/sqft |
Source: Zillow Rentals Report a problem | ||
| 6/16/2025 | Listing removed | $1,125$1/sqft |
Source: LERA MLS #1850929 Report a problem | ||
| 3/16/2025 | Listed for rent | $1,125$1/sqft |
Source: Zillow Rentals Report a problem | ||
| 3/16/2025 | Listing removed | $1,125$1/sqft |
Source: LERA MLS #1815272 Report a problem | ||
| 12/18/2024 | Listed for rent | $1,125$1/sqft |
Source: LERA MLS #1815272 Report a problem | ||
| 11/25/2024 | Listing removed | $1,125$1/sqft |
Source: Zillow Rentals Report a problem | ||
| 10/24/2024 | Listed for rent | $1,125+2.3%$1/sqft |
Source: Zillow Rentals Report a problem | ||
| 3/10/2023 | Listing removed | -- |
Source: LERA MLS #1666251 Report a problem | ||
| 2/9/2023 | Listed for rent | $1,100$1/sqft |
Source: Zillow Rentals #1666251 Report a problem | ||
| 6/29/2015 | Sold | -- |
Source: LERA MLS #1112952 Report a problem | ||
Public tax history
Tax history is unavailable.
Neighborhood: 78229
Nearby homes
- $108,4001 bd1 ba713 sqft8611 Datapoint Dr, San Antonio, TX 78229Off Market
- $100,2001 bd1 ba713 sqft8611 Datapoint Dr, San Antonio, TX 78229Off Market
- $125,7001 bd1 ba713 sqft8611 Datapoint Dr, San Antonio, TX 78229Off Market
- $105,3001 bd1 ba701 sqft8611 Datapoint Dr, San Antonio, TX 78229Off Market
- $106,2001 bd1 ba713 sqft8611 Datapoint Dr, San Antonio, TX 78229Off Market
- $102,7001 bd1 ba713 sqft8611 Datapoint Dr, San Antonio, TX 78229Off Market
- $126,4001 bd1 ba713 sqft8611 Datapoint Dr, San Antonio, TX 78229Off Market
- $161,4002 bd1 ba785 sqft8611 Datapoint Dr, San Antonio, TX 78229Off Market
- $118,0001 bd1 ba651 sqft8611 Datapoint Dr, San Antonio, TX 78229Off Market
Nearby schools
GreatSchools rating
- 1/10McDermott Elementary SchoolGrades: PK-5Distance: 1.4 mi
- 4/10Rudder Middle SchoolGrades: 6-8Distance: 3.2 mi
- 5/10Marshall High SchoolGrades: 9-12Distance: 3.1 mi
Schools provided by the listing agent
- Elementary: Mc Dermott
- Middle: Rudder
- High: Marshall
- District: Northside
Source: LERA MLS. This data may not be complete. We recommend contacting the local school district to confirm school assignments for this home.
Get a cash offer in 3 minutes
Find out how much your home could sell for in as little as 3 minutes with a no-obligation cash offer.
Estimated market value
$98,900
Get a cash offer in 3 minutes
Find out how much your home could sell for in as little as 3 minutes with a no-obligation cash offer.
Estimated market value
$98,900
- Texas
- Bexar County
- San Antonio
- 78229
- 8611 Datapoint Dr Unit 31
Nearby cities
Nearby neighborhoods
Nearby zip codes
Other San Antonio Topics
