Skip main navigation
Sold
  • Price Unknown

    8611 Datapoint #4, San Antonio, TX 78229

    1beds
    713sqft
    Condominium
    Built in 1982
    -- sqft lot
    $78,400 Zestimate®
    $--/sqft
    $936 Estimated rent

    Home value

    $78,400

    $73,000 - $84,000

    $936/mo

    Zestimate® history
    Loading
    Loading...

    Owner options

    List your home for rent

    $936/mo

    Rent Zestimate®

    Find your next renter with Zillow Rental Manager. Plus, with online applications, you can quickly screen prospective tenants – for free.

    Learn more

    $936/mo

    Rent Zestimate®

    Refinance and save

    $270/mo

    Est. payment

    Refinancing to a lower rate could help reduce your monthly payments and save thousands over the life of the loan.

    See today's rates

    $270/mo

    Est. payment

    Explore your selling options

    Work with a Zillow partner agent

    Leverage their expertise and Zillow's premium Showcase listings to get your home seen by more buyers.

    Get started

    List with your own agent

    Get your home in front of millions of buyers by listing it on Zillow.

    Learn how to do it

    Sell it yourself

    Take full control of how buyers see your home on Zillow by listing For Sale by Owner (FSBO).

    List your home

    What's special

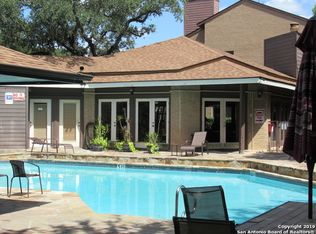
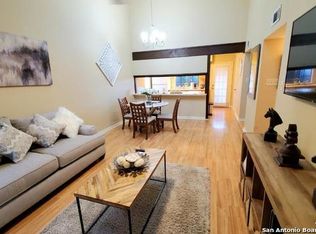
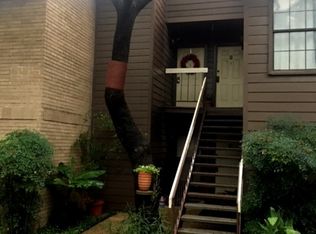
    Charming 1 bedroom Condo. The modern design of vaulted ceilings, gives the living room a very ample and open feel. Well-illuminated living space with the addition of skylights, chandelier, and ceiling fan. The fireplace is situated in the perfect place for a cozy winter night. While the swimming pool offers a refreshing summer activity. All laminate and ceramic tile throughout the home. The kitchen has a new glass-top stove, upgraded farmhouse-deep sink with high arc faucet and sufficient number of cabinets. Shelved pantry adds to the need for storage. Setup next to the bathroom is a laundry area for a washer and dryer, shelving and a privacy door. All Rooms have been freshly painted. Bathroom has a granite vanity and ceramic tile. Bedroom provides 2 closets, one full walk-in and one smaller 3X3 closet. Bedroom is light-filled with the convenience to the balcony through French doors. You get a balcony in this unit with storage and a water heater. With Parklike trees this condo is pet friendly. A very scenic walk gets you to the mailboxes and a swimming pool. Lastly an assigned covered car parking spot just a short walk to your doorstep. Located near Medical Center, UTSA, Restaurants, Groceries, Coffee Shops, Golf, Bus line, Bike lanes, IH -10 and 410.

    Zillow last checked:

    Listing updated:

    Listed by:

    Ruth Borrego TREC #547126 (210) 268-3564,

    RE/MAX North-San Antonio

    Source: LERA MLS,MLS#: 1860475MLS Logo

    Facts & features

    Interior

    Bedrooms & bathrooms
    • Bedrooms: 1
    • Bathrooms: 1
    • Full bathrooms: 1
    Primary bedroom
    • Features: Walk-In Closet(s)
    • Area: 143
    • Dimensions: 13 x 11
    Kitchen
    • Area: 88
    • Dimensions: 11 x 8
    Living room
    • Area: 264
    • Dimensions: 22 x 12
    Heating
    • Central, Electric
    Cooling
    • Central Air, Ceiling Fan(s)
    Appliances
    • Included: Washer, Dryer, Self Cleaning Oven, Range, Refrigerator, Disposal, Electric Water Heater
    • Laundry: Main Level, Washer Hookup, Dryer Connection
    Features
    • One Living Area, Living/Dining Combo, Breakfast Bar, Utility Area Inside, High Ceilings, Open Floorplan, Walk-In Closet(s), Ceiling Fan(s), Chandelier, High Speed Internet
    • Flooring: Ceramic Tile, Laminate
    • Windows: Window Coverings, Double Pane Windows, Skylight(s)
    • Has basement: No
    • Attic: Storage Only
    • Number of fireplaces: 1
    • Fireplace features: One, Living Room, Wood Burning
    Interior area
    • Total interior livable area: 713 sqft

    Property

    Parking
    • Total spaces: 1
    • Parking features: None, One Car Carport
    • Carport spaces: 1
    Accessibility
    • Accessibility features: No Carpet
    Features
    • Levels: One
    • Stories: 1
    • Patio & porch: Deck
    • Exterior features: Rain Gutters, Lighting
    • Pool features: Community
    • Spa features: Community
    • Has view: Yes
    • View description: City
    Lot
    • Residential vegetation: Mature Trees, Mature Trees (ext feat)
    Details
    • Additional structures: Shed(s)
    • Parcel number: 136621000040

    Construction

    Type & style
    • Home type: Condo
    • Property subtype: Condominium
    • Attached to another structure: Yes
    Materials
    • Brick, Wood Siding, Siding
    • Foundation: Slab
    • Roof: Composition
    Condition
    • New construction: No
    • Year built: 1982
    Details
    • Builder name: Pointe North Phase I

    Utilities & green energy

    • Electric: CPS
    • Sewer: HOA
    • Water: HOA, City Garbage Service, City Water
    • Utilities for property: Cable Available, City Garbage Service
    Green energy
    • Water conservation: Low Flow Commode

    Community & neighborhood

    Security
    • Security features: Not Applicable
    Community
    • Community features: BBQ/Picnic Area, Near Shopping
    Location
    • Region: San Antonio
    • Subdivision: Pointe N I

    HOA & financial

    HOA
    • Has HOA: Yes
    • HOA fee: $270 monthly
    • Services included: Some Utilities, Common Maintenance, Trash, Pest Control
    • Association name: POINTE NORTH L HOA

    Other

    Other facts
    • Listing terms: Conventional,FHA,VA Loan,1st Seller Carry,Cash

    Price history

    DateEventPrice
    1/12/2026Listing removed$1,100$2/sqft
    Source: Zillow Rentals Report a problem
    1/9/2026Price change$1,100-8.3%$2/sqft
    Source: Zillow Rentals Report a problem
    11/12/2025Listed for rent$1,200$2/sqft
    Source: Zillow Rentals Report a problem
    10/30/2025Sold--
    Source: LERA MLS #1860475 Report a problem
    10/30/2025Listing removed$1,200$2/sqft
    Source: LERA MLS #1912456 Report a problem
    10/28/2025Pending sale$100,000$140/sqft
    Source: LERA MLS #1860475 Report a problem
    10/3/2025Listed for rent$1,200$2/sqft
    Source: LERA MLS #1912456 Report a problem
    10/3/2025Price change$100,000-9.1%$140/sqft
    Source: LERA MLS #1860475 Report a problem
    8/25/2025Price change$110,000-2.7%$154/sqft
    Source: LERA MLS #1860475 Report a problem
    8/11/2025Price change$113,000-2.6%$158/sqft
    Source: LERA MLS #1860475 Report a problem
    6/8/2025Price change$116,000-0.4%$163/sqft
    Source: LERA MLS #1860475 Report a problem
    5/12/2025Price change$116,500-0.4%$163/sqft
    Source: LERA MLS #1860475 Report a problem
    4/22/2025Listed for sale$117,000$164/sqft
    Source: LERA MLS #1860475 Report a problem
    5/15/2006Sold--
    Source: LERA MLS #580792 Report a problem

    Public tax history

    Tax history is unavailable.

    Neighborhood: 78229

    Nearby schools

    GreatSchools rating
    Schools provided by the listing agent
    • Elementary: Mc Dermott
    • Middle: Rudder
    • High: Marshall
    • District: Northside

    Source: LERA MLS. This data may not be complete. We recommend contacting the local school district to confirm school assignments for this home.

    Get a cash offer in 3 minutes
    Find out how much your home could sell for in as little as 3 minutes with a no-obligation cash offer.
    Estimated market value
    $78,400
    Get a cash offer in 3 minutes
    Find out how much your home could sell for in as little as 3 minutes with a no-obligation cash offer.
    Estimated market value
    $78,400