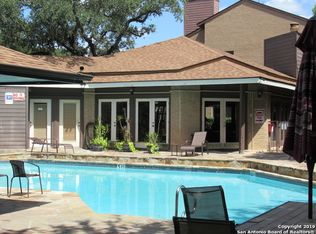
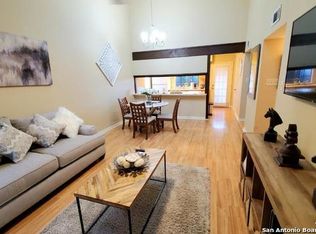
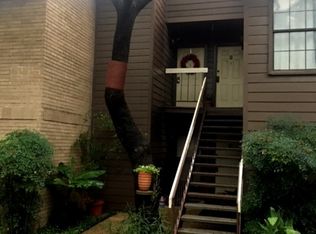
Experience the perfect blend of comfort, style, and convenience in this beautifully updated 2-bedroom, 2-bathroom condo located in the heart of the Medical Center.From the moment you enter, you'll love the open-concept layout enhanced by luxury vinyl and tile flooring. The spacious living room boasts soaring ceilings, a cozy fireplace, and expansive windows that flood the home with natural light-creating a warm and inviting atmosphere.The sleek kitchen features marble countertops, modern stainless steel and black appliances, and a smart, functional design. Enjoy meals or entertain guests in the adjoining dining area designed for effortless flow.Both bedrooms offer generous space and comfort. The primary suite is your private retreat, complete with a large walk-in closet and a spa-like en-suite bathroom featuring dual vanities and a stunning tiled walk-in shower. The guest bathroom is equally elegant, with a beautifully tiled tub perfect for relaxation. A standout feature of this home is the walkable attic-ideal for exceptional storage or even potential for a future loft space. The A/C unit, replaced in 2022, ensures year-round comfort.Step out to your large private patio overlooking the sparkling pool, jacuzzi, and clubhouse-a perfect spot to unwind while enjoying a beautiful view that truly sets this unit apart. With two assigned parking spaces (one covered, one uncovered) and nighttime security, this condo delivers peace of mind along with premium amenities.Don't miss your chance to own this one-of-a-kind condo that combines modern upgrades, unbeatable location, and resort-style living. Schedule your private showing today before it's gone!
Sold
Price Unknown
8611 datapoint #68, San Antonio, TX 78229
2beds
1,030sqft
Condominium
Built in 1982
-- sqft lot
$146,400 Zestimate®
$--/sqft
$1,400 Estimated rent
Home value
$146,400
$138,000 - $157,000
$1,400/mo
Zestimate® history
Owner options
List your home for rent
$1,400/mo
Rent Zestimate®
Find your next renter with Zillow Rental Manager. Plus, with online applications, you can quickly screen prospective tenants – for free.
$1,400/mo
Rent Zestimate®
Refinance and save
$390/mo
Est. payment
Refinancing to a lower rate could help reduce your monthly payments and save thousands over the life of the loan.
$390/mo
Est. payment
Explore your selling options
Work with a Zillow partner agent
Leverage their expertise and Zillow's premium Showcase listings to get your home seen by more buyers.
Get startedList with your own agent
Get your home in front of millions of buyers by listing it on Zillow.
Learn how to do itSell it yourself
Take full control of how buyers see your home on Zillow by listing For Sale by Owner (FSBO).
List your homeWhat's special
Overlooking the sparkling poolCozy fireplaceLarge private patioExpansive windowsNatural lightLarge walk-in closetSleek kitchen
Zillow last checked:
Listing updated:
Listed by:
Cinthia Valles TREC #795329 (210) 574-5888,
Realty Advantage
Source: LERA MLS,MLS#: 1883755
Facts & features
Interior
Bedrooms & bathrooms
- Bedrooms: 2
- Bathrooms: 2
- Full bathrooms: 2
Primary bedroom
- Features: Walk-In Closet(s), Full Bath
- Area: 143
- Dimensions: 13 x 11
Bedroom 2
- Area: 130
- Dimensions: 13 x 10
Primary bathroom
- Features: Single Vanity
- Area: 48
- Dimensions: 8 x 6
Dining room
- Area: 108
- Dimensions: 12 x 9
Kitchen
- Area: 90
- Dimensions: 10 x 9
Living room
- Area: 168
- Dimensions: 14 x 12
Heating
- Central, Electric
Cooling
- Central Air
Appliances
- Included: Washer, Dryer, Cooktop, Range, Refrigerator, Dishwasher
- Laundry: Laundry Closet, Washer Hookup, Dryer Connection
Features
- One Living Area, Separate Dining Room, Utility Area Inside, High Ceilings, Open Floorplan, Walk-In Closet(s), Ceiling Fan(s), Chandelier
- Flooring: Ceramic Tile, Laminate
- Windows: Window Coverings, Skylight(s)
- Has basement: No
- Attic: None
- Number of fireplaces: 1
- Fireplace features: One, Living Room
Interior area
- Total interior livable area: 1,030 sqft
Property
Parking
- Total spaces: 1
- Parking features: None, One Car Carport, One Car Open Space
- Carport spaces: 1
Features
- Levels: One
- Stories: 1
- Patio & porch: Deck
- Pool features: Community
Lot
- Residential vegetation: Mature Trees (ext feat)
Details
- Parcel number: 136621000680
Construction
Type & style
- Home type: Condo
- Property subtype: Condominium
- Attached to another structure: Yes
Materials
- Brick, Siding
- Foundation: Slab
- Roof: Composition
Condition
- New construction: No
- Year built: 1982
Utilities & green energy
- Electric: CPS
- Gas: CPS
- Water: SAWS
Community & HOA
Community
- Features: Clubhouse
- Security: Other
- Subdivision: Point North,Pointe N I
HOA
- Has HOA: Yes
- Services included: Some Utilities, Trash
- HOA fee: $390 monthly
- HOA name: POINTE NORTH PHASE 1 HOME ASSOCIATION
Location
- Region: San Antonio
Financial & listing details
- Annual tax amount: $4,055
- Date on market: 7/14/2025
- Cumulative days on market: 109 days
- Listing terms: Conventional,Cash
Price history
| Date | Event | Price |
|---|---|---|
| 12/2/2025 | Sold | -- |
Source:  LERA MLS #1883755 Report a problem LERA MLS #1883755 Report a problem | ||
| 10/31/2025 | Pending sale | $149,000$145/sqft |
Source: LERA MLS #1883755 Report a problem | ||
| 10/20/2025 | Contingent | $149,000$145/sqft |
Source: LERA MLS #1883755 Report a problem | ||
| 10/7/2025 | Price change | $149,000-2%$145/sqft |
Source: LERA MLS #1883755 Report a problem | ||
| 9/10/2025 | Price change | $152,000-3.8%$148/sqft |
Source: LERA MLS #1883755 Report a problem | ||
| 7/14/2025 | Listed for sale | $158,000$153/sqft |
Source: LERA MLS #1883755 Report a problem | ||
| 7/10/2020 | Sold | -- |
Source: LERA MLS #1445238 Report a problem | ||
| 9/26/2019 | Sold | -- |
Source: LERA MLS #1400694 Report a problem | ||
Public tax history
Tax history is unavailable.
Neighborhood: 78229
Nearby homes
- $108,4001 bd1 ba713 sqft8611 Datapoint Dr, San Antonio, TX 78229Off Market
- $100,2001 bd1 ba713 sqft8611 Datapoint Dr, San Antonio, TX 78229Off Market
- $125,7001 bd1 ba713 sqft8611 Datapoint Dr, San Antonio, TX 78229Off Market
- $105,3001 bd1 ba701 sqft8611 Datapoint Dr, San Antonio, TX 78229Off Market
- $106,2001 bd1 ba713 sqft8611 Datapoint Dr, San Antonio, TX 78229Off Market
- $102,7001 bd1 ba713 sqft8611 Datapoint Dr, San Antonio, TX 78229Off Market
- $126,4001 bd1 ba713 sqft8611 Datapoint Dr, San Antonio, TX 78229Off Market
- $161,4002 bd1 ba785 sqft8611 Datapoint Dr, San Antonio, TX 78229Off Market
- $118,0001 bd1 ba651 sqft8611 Datapoint Dr, San Antonio, TX 78229Off Market
Nearby schools
GreatSchools rating
- 1/10McDermott Elementary SchoolGrades: PK-5Distance: 1.4 mi
- 4/10Rudder Middle SchoolGrades: 6-8Distance: 3.2 mi
- 5/10Marshall High SchoolGrades: 9-12Distance: 3.1 mi
Schools provided by the listing agent
- Elementary: Mc Dermott
- Middle: Rudder
- High: Marshall
- District: Northside
Source: LERA MLS. This data may not be complete. We recommend contacting the local school district to confirm school assignments for this home.
Get a cash offer in 3 minutes
Find out how much your home could sell for in as little as 3 minutes with a no-obligation cash offer.
Estimated market value
$146,400
Get a cash offer in 3 minutes
Find out how much your home could sell for in as little as 3 minutes with a no-obligation cash offer.
Estimated market value
$146,400
- Texas
- Bexar County
- San Antonio
- 78229
- 8611 datapoint Unit 68
Nearby cities
Nearby neighborhoods
Nearby zip codes
Other San Antonio Topics
