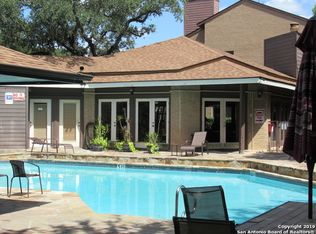
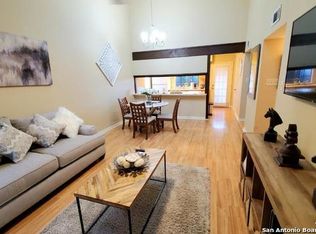
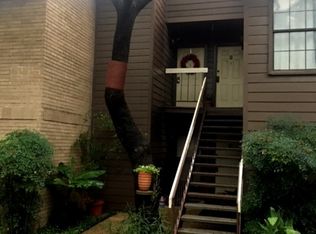
Excellent location with easy access to the South Texas Medical Center, USAA, UTSA, and major shopping and dining experiences! Tucked in the back of the complex for a quiet setting overlooking the oaks! Great floor plan with 2 bedrooms and 2 bathrooms. Kitchen looks over the living room with soaring ceilings and feels like you are in a tree house. Park like setting with tons of trees to enjoy from the balcony area. Additional storage closet on balcony area. Master bedroom boasts a walk in closet as well. Upstairs unit so no neighbors above! HOA covers water, sewer, trash, security and wifi as well as common maintenance.
Sold
Price Unknown
8611 DATAPOINT DR #72, San Antonio, TX 78229
2beds
1,030sqft
Condominium
Built in 1982
-- sqft lot
$136,000 Zestimate®
$--/sqft
$1,273 Estimated rent
Home value
$136,000
$125,000 - $147,000
$1,273/mo
Zestimate® history
Owner options
List your home for rent
$1,273/mo
Rent Zestimate®
Find your next renter with Zillow Rental Manager. Plus, with online applications, you can quickly screen prospective tenants – for free.
$1,273/mo
Rent Zestimate®
Refinance and save
$355/mo
Est. payment
Refinancing to a lower rate could help reduce your monthly payments and save thousands over the life of the loan.
$355/mo
Est. payment
Explore your selling options
Work with a Zillow partner agent
Leverage their expertise and Zillow's premium Showcase listings to get your home seen by more buyers.
Get startedList with your own agent
Get your home in front of millions of buyers by listing it on Zillow.
Learn how to do itSell it yourself
Take full control of how buyers see your home on Zillow by listing For Sale by Owner (FSBO).
List your homeWhat's special
Zillow last checked:
Listing updated:
Listed by:
Katie Griffin-Ross TREC #471181 (210) 685-8568,
RE/MAX Associates
Source: LERA MLS,MLS#: 1680831
Facts & features
Interior
Bedrooms & bathrooms
- Bedrooms: 2
- Bathrooms: 2
- Full bathrooms: 2
Primary bedroom
- Features: Walk-In Closet(s), Full Bath
- Area: 143
- Dimensions: 13 x 11
Bedroom 2
- Area: 140
- Dimensions: 14 x 10
Primary bathroom
- Features: Shower Only, Double Vanity
- Area: 48
- Dimensions: 8 x 6
Dining room
- Area: 108
- Dimensions: 12 x 9
Kitchen
- Area: 64
- Dimensions: 8 x 8
Living room
- Area: 168
- Dimensions: 14 x 12
Heating
- Central, Electric
Cooling
- Central Air, Ceiling Fan(s)
Appliances
- Included: Washer, Dryer, Range, Refrigerator
- Laundry: Laundry Closet, Washer Hookup, Dryer Connection
Features
- One Living Area, Living/Dining Combo, Breakfast Bar, Utility Area Inside, High Ceilings, Open Floorplan, Walk-In Closet(s), Ceiling Fan(s)
- Flooring: Carpet, Laminate
- Windows: Window Coverings, Skylight(s)
- Has basement: No
- Has fireplace: Yes
- Fireplace features: Living Room
Interior area
- Total structure area: 1,030
- Total interior livable area: 1,030 sqft
Property
Parking
- Total spaces: 1
- Parking features: None, One Car Carport, One Car Open Space
- Carport spaces: 1
Features
- Levels: One
- Stories: 1
- Patio & porch: Deck
- Pool features: Community
Lot
- Residential vegetation: Mature Trees
Details
- Additional structures: Shed(s)
- Parcel number: 136621000720
Construction
Type & style
- Home type: Condo
- Property subtype: Condominium
- Attached to another structure: Yes
Materials
- Brick, Wood Siding
- Foundation: Slab
- Roof: Composition
Condition
- New construction: No
- Year built: 1982
Utilities & green energy
- Electric: CPS
- Sewer: City
- Water: SAWS
- Utilities for property: Cable Available
Community & neighborhood
Security
- Security features: Prewired, Other
Community
- Community features: Clubhouse
Location
- Region: San Antonio
- Subdivision: Pointe N Ii
HOA & financial
HOA
- Has HOA: Yes
- HOA fee: $355 monthly
- Services included: Some Utilities, Condo Mgmt, Common Area Liability, Common Maintenance, Trash, Other
- Association name: POINTE NORTH II TOWNHOMES
Other
Other facts
- Listing terms: Conventional,VA Loan,Cash
Price history
| Date | Event | Price |
|---|---|---|
| 7/17/2023 | Sold | -- |
Source:  LERA MLS #1680831 Report a problem LERA MLS #1680831 Report a problem | ||
| 7/12/2023 | Pending sale | $154,900$150/sqft |
Source: LERA MLS #1680831 Report a problem | ||
| 7/5/2023 | Contingent | $154,900$150/sqft |
Source: LERA MLS #1680831 Report a problem | ||
| 6/23/2023 | Price change | $154,900-3.2%$150/sqft |
Source: LERA MLS #1680831 Report a problem | ||
| 6/4/2023 | Listed for sale | $160,000$155/sqft |
Source: LERA MLS #1680831 Report a problem | ||
| 5/5/2023 | Pending sale | $160,000$155/sqft |
Source: LERA MLS #1680831 Report a problem | ||
| 4/24/2023 | Contingent | $160,000$155/sqft |
Source: LERA MLS #1680831 Report a problem | ||
| 4/17/2023 | Listed for sale | $160,000+95.1%$155/sqft |
Source: LERA MLS #1680831 Report a problem | ||
| 7/23/2018 | Sold | -- |
Source: LERA MLS #1315451 Report a problem | ||
| 6/30/2014 | Sold | -- |
Source: LERA MLS #1061016 Report a problem | ||
| 6/9/2014 | Listed for sale | $82,000$80/sqft |
Source: RE/MAX Realty Advantage #1061016 Report a problem | ||
| 1/4/2011 | Listing removed | $82,000$80/sqft |
Source: Firehouse Realty #826941 Report a problem | ||
| 3/28/2010 | Price change | $82,000-5.7%$80/sqft |
Source: Firehouse Realty #826941 Report a problem | ||
| 3/21/2010 | Listed for sale | $87,000$84/sqft |
Source: Firehouse Realty #826941 Report a problem | ||
Public tax history
Tax history is unavailable.
Neighborhood: 78229
Nearby schools
GreatSchools rating
- 1/10McDermott Elementary SchoolGrades: PK-5Distance: 1.4 mi
- 4/10Rudder Middle SchoolGrades: 6-8Distance: 3.2 mi
- 5/10Marshall High SchoolGrades: 9-12Distance: 3.1 mi
Schools provided by the listing agent
- Elementary: Mc Dermott
- Middle: Rudder
- High: Marshall
- District: Northside
Source: LERA MLS. This data may not be complete. We recommend contacting the local school district to confirm school assignments for this home.
Get a cash offer in 3 minutes
Find out how much your home could sell for in as little as 3 minutes with a no-obligation cash offer.
Estimated market value
$136,000
Get a cash offer in 3 minutes
Find out how much your home could sell for in as little as 3 minutes with a no-obligation cash offer.
Estimated market value
$136,000
- Texas
- Bexar County
- San Antonio
- 78229
- 8611 DATAPOINT DR Unit 72
Nearby cities
Nearby neighborhoods
Nearby zip codes
Other San Antonio Topics
