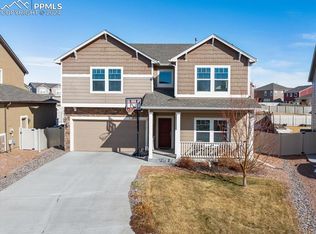
Welcome to this beautifully maintained two-story stucco home offering 5 spacious bedrooms, 4 bathrooms, and an oversized 4-car tandem garage with a dedicated workshop and service door. This move-in-ready property boasts an open main-level floorplan with new carpet on the main and upper levels, wood floors in the entry, dining, and kitchen, and seamless flow between the kitchen, dining, and living room—all with direct access to a large private backyard. The kitchen features warm wood-tone cabinetry, granite countertops, a pantry, central vacuum with built-in dustpan, and all appliances—including the refrigerator—are included. The living room offers a cozy corner fireplace with a stone surround and ceiling speakers. Step outside to your personal retreat: a spacious 33x15 concrete patio with Argentine BBQ, pizza oven under a pergola, fireplace, swing set, and 10x10 storage shed. The upper level includes a convenient laundry room with built-in cabinetry and hanging rod, and all bedrooms feature walk-in closets. The luxurious primary suite boasts Front Range views, a custom fireplace and surround, barn doors to the en-suite bath for added privacy, ceiling fan, and a custom closet system. Two additional rooms come with built-in office furniture—one with a removable desk for flexible bedroom use. The finished basement offers a large family room with electric fireplace, beverage fridge, TV and soundbar, plus an additional bedroom set up as a home office with built-in shelving and a removable table. Additional Features: Radon mitigation system & sump pump 9' main level & basement ceilings TVs included in primary suite and lower-level family room No smoking or pets ever in the home Conveniently located near Fort Carson, Peterson Space Force Base, and Schriever Space Force Base, with nearby schools, shopping, and more. This home offers the perfect blend of comfort, functionality, and location—schedule your private showing today!
Sold for $615,000
Zillow last checked:
Listing updated:
Bought with:
Travis Fraker SFR
Redfin Corporation
Source: elevateMLS,MLS#: 8452494
Price history
| Date | Event | Price |
|---|---|---|
| 9/19/2025 | Sold | $615,000-1.6%$158/sqft |
Source:  elevateMLS #8452494 Report a problem elevateMLS #8452494 Report a problem | ||
| 8/20/2025 | Pending sale | $625,000$161/sqft |
Source:  REcolorado as distributed by MLS GRID #5008136 Report a problem REcolorado as distributed by MLS GRID #5008136 Report a problem | ||
| 8/20/2025 | Contingent | $625,000$161/sqft |
Source: elevateMLS #8452494 Report a problem | ||
| 7/31/2025 | Price change | $625,000-3.8%$161/sqft |
Source: elevateMLS #8452494 Report a problem | ||
| 6/27/2025 | Price change | $650,000-3.7%$167/sqft |
Source: elevateMLS #8452494 Report a problem | ||
| 6/4/2025 | Listed for sale | $675,000-0.6%$174/sqft |
Source: elevateMLS #8452494 Report a problem | ||
| 5/28/2025 | Listing removed | $679,000$175/sqft |
Source: elevateMLS #2819539 Report a problem | ||
| 5/1/2025 | Price change | $679,000-1.6%$175/sqft |
Source: elevateMLS #2819539 Report a problem | ||
| 4/3/2025 | Listed for sale | $690,000+60.5%$177/sqft |
Source: elevateMLS #2819539 Report a problem | ||
| 4/17/2019 | Listing removed | $430,000$111/sqft |
Source: Peak Properties of Colorado LLC #4671244 Report a problem | ||
| 4/17/2019 | Pending sale | $430,000$111/sqft |
Source: Peak Properties of Colorado LLC #4671244 Report a problem | ||
| 3/6/2019 | Sold | $430,000$111/sqft |
Source: Public Record Report a problem | ||
| 1/15/2019 | Listed for sale | $430,000$111/sqft |
Source: Peak Properties of Colorado LLC #4671244 Report a problem | ||
| 12/3/2018 | Listing removed | $430,000$111/sqft |
Source: Peak Properties Of Colorado #5919861 Report a problem | ||
| 11/3/2018 | Price change | $430,000-1.1%$111/sqft |
Source: Peak Properties Of Colorado #5919861 Report a problem | ||
| 10/6/2018 | Listed for sale | $435,000+18.2%$112/sqft |
Source: Peak Properties Of Colorado #5919861 Report a problem | ||
| 8/20/2015 | Sold | $368,033$95/sqft |
Source: Public Record Report a problem | ||
Nearby homes
- $576,7005 bd3 ba3.1k sqft8386 Priarie Brush Court, Colorado Springs, CO 80908Off Market

- $515,0003 bd3 ba2.7k sqft8591 Dry Needle Pl, Colorado Springs, CO 80908Sold
- $467,7003 bd3 ba2.3k sqft8641 Dry Needle Pl, Colorado Springs, CO 80908Off Market
- $470,5003 bd2 ba2.2k sqft8581 Dry Needle Pl, Colorado Springs, CO 80908Off Market
Get a cash offer in 3 minutes
Find out how much your home could sell for in as little as 3 minutes with a no-obligation cash offer.
Estimated market value
$593,700
