Welcome home to this beautifully appointed two-story residence nestled in a desirable gated community in Northeast Mesa. Built in 2018, this stylish home offers 3 bedrooms, Plus Loft, 2.5 bathrooms, and a thoughtfully designed floor plan that blends modern comfort with timeless farmhouse-inspired finishes. The heart of the home is the stunning upgraded kitchen, featuring farmhouse-style design elements, abundant cabinetry, sleek countertops, and an inviting layout perfect for entertaining and everyday living. The open-concept living spaces are filled with natural light and showcase tasteful upgrades throughout. Upstairs, you'll find spacious bedrooms, including a relaxing primary suite designed for comfort and privacy. Step outside to enjoy the beautifully maintained backyard is ..... Step outside to enjoy the beautifully maintained backyard complete with low-maintenance turf, kids Play Gym, putting green, & nice lighting. Its ideal for year-round enjoyment, entertaining, or simply relaxing while taking in the lovely views.
Located in a sought-after gated neighborhood in Northeast Mesa, this move-in-ready home offers the perfect balance of style, functionality, and convenience, with easy access to shopping, dining, outdoor recreation, and top-rated amenities.
Pending
$540,000
8611 E FOX Street, Mesa, AZ 85207
3beds
2,035sqft
Single Family Residence
Built in 2018
4,667 Square Feet Lot
$-- Zestimate®
$265/sqft
$160/mo HOA
What's special
Sleek countertopsFarmhouse-style design elementsPlus loftLow-maintenance turfTasteful upgrades throughoutKids play gymBeautifully appointed two-story residence
- 19 days
- 486
- 26
Likely to sell faster than
Zillow last checked:
Listing updated:
Listed by:
Christy Rios 602-565-4851,
Keller Williams Integrity First Realty,
Ciara Rios 480-467-8555,
Keller Williams Integrity First Realty
Source: ARMLS,MLS#: 7097576
Facts & features
Interior
Bedrooms & bathrooms
- Bedrooms: 3
- Bathrooms: 3
- Full bathrooms: 2
- 1/2 bathrooms: 1
Heating
- Heat Pump
Cooling
- Central Air
Appliances
- Included: Built-in Microwave, Dishwasher, Disposal, Gas Oven, Gas Cooktop
- Laundry: Upper Level
Features
- Pantry, Quartz Countertops, High Speed Internet, Double Vanity, Upstairs, Eat-in Kitchen, 9+ Flat Ceilings, Kitchen Island, Full Bth Master Bdrm, Separate Shwr & Tub
- Windows: Screens, Double Pane Windows
- Has basement: No
- Number of fireplaces: 1
Interior area
- Total structure area: 2,035
- Total interior livable area: 2,035 sqft
Property
Parking
- Total spaces: 4
- Parking features: Garage Door Opener
- Garage spaces: 2
- Uncovered spaces: 2
Features
- Stories: 2
- Patio & porch: Covered, Patio
- Exterior features: Playground, Private Yard
- Spa features: None
- Fencing: Back Yard,Block
- Has view: Yes
- View description: City, Mountain(s)
Lot
- Size: 4,667 Square Feet
- Features: Borders Common Area, North/South Exposure, Borders Preserve/Public Land, Sprinklers In Rear, Sprinklers In Front, Desert Back, Desert Front, Synthetic Grass Back, Auto Timer H2O Front, Auto Timer H2O Back
Details
- Parcel number: 21807722
Construction
Type & style
- Home type: SingleFamily
- Architectural style: A-Frame
- Property subtype: Single Family Residence
Materials
- Wood Frame, Painted
- Foundation: Slab
- Roof: Tile
Condition
- Year built: 2018
Details
- Builder name: Bellago Homes
Utilities & green energy
- Sewer: Public Sewer
Green energy
- Water conservation: Tankless Ht Wtr Heat
Community & HOA
Community
- Features: Pool, Gated, Community Spa, Community Spa Htd, Biking/Walking Path
- Subdivision: MONTICELLO
HOA
- Has HOA: Yes
- Services included: Maintenance Grounds, Street Maint
- HOA fee: $160 monthly
- HOA name: Monticello
- HOA phone: 480-396-4567
Location
- Region: Mesa
Financial & listing details
- Price per square foot: $265/sqft
- Tax assessed value: $374,300
- Annual tax amount: $2,075
- Date on market: 10/22/2026
- Cumulative days on market: 19 days
- Listing terms: VA Loan,Cash,Conventional,FHA
- Ownership: Fee Simple
Estimated market value
Not available
Estimated sales range
Not available
Not available
Price history
| Date | Event | Price |
|---|---|---|
| 10/30/2026 | Pending sale | $540,000$265/sqft |
Source:  ARMLS #7097576 Report a problem | ||
| 10/23/2026 | Listed for sale | $540,000+2.9%$265/sqft |
Source: ARMLS #7097576 Report a problem | ||
| 12/27/2022 | Sold | $525,000+78%$258/sqft |
Source: Public Record Report a problem | ||
| 3/1/2019 | Sold | $295,000$145/sqft |
Source: Public Record Report a problem | ||
Public tax history
| Year | Property taxes | Tax assessment |
|---|---|---|
| 2025 | $2,060 +0.1% | $37,430 -13.3% |
| 2024 | $2,059 -1.2% | $43,150 +90.7% |
| 2023 | $2,083 +1.6% | $22,633 -29.1% |
| 2022 | $2,051 -1.4% | $31,910 +9.3% |
| 2021 | $2,079 +596.8% | $29,200 +4.5% |
| 2020 | $298 +4.2% | $27,930 +303% |
| 2019 | $286 | $6,930 +67.4% |
| 2018 | $286 +3.1% | $4,140 +16.9% |
| 2017 | $278 | $3,540 |
Find assessor info on the county website
Monthly payment
Est. payment
Payment breakdown
Explore the cost of this home by adjusting the details. Changes won't be saved.Climate risks
Neighborhood: 85207
Nearby schools
Schools provided by the listing agent
- Elementary: Zaharis Elementary
- Middle: Fremont Junior High School
- High: Red Mountain High School
- District: Mesa Unified District
Source: ARMLS. This data may not be complete. We recommend contacting the local school district to confirm school assignments for this home.

Similar homes
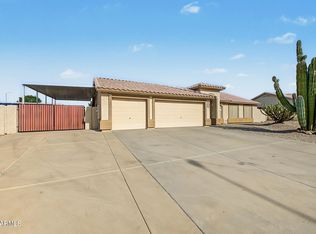
- $540,0003 bd2 ba1.6k sqft8062 E Encanto Street, Mesa, AZ 85207For Sale
 MLS ID #7088331, Michael Adams, Barrett Real Estate. ARMLS
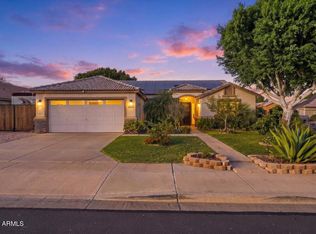
- $524,9003 bd2 ba1.9k sqft7664 E COVINA Street, Mesa, AZ 85207For Sale
 MLS ID #7101693, Debra Lopez, Berkshire Hathaway HomeServices Arizona Properties. ARMLS
- $520,0003 bd2 ba1.4k sqft8711 E IVY Street, Mesa, AZ 85207For Sale
 MLS ID #7093054, Tracy Dowell, DeLex Realty. ARMLS
- $549,9003 bd2 ba1.8k sqft9823 E GREENWAY Street, Mesa, AZ 85207For Sale
 MLS ID #7079154, Lexi Costa, DeLex Realty. ARMLS
