MOTIVATED SELLER!
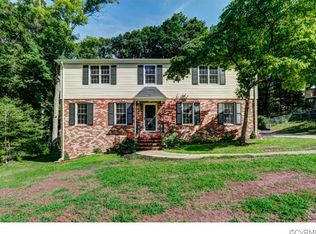
Location, location, location! Take a look at this charming Colonial home nestled in the heart of Bon Air in North Chesterfield, featuring a beautifully landscaped yard that spans over half an acre. The main floor boasts a large formal dining room, an elegant living room, a cozy family room with a fireplace, and a stunning Florida room, all leading to a spacious entertaining deck in the backyard. The expansive backyard is perfect for celebrations and family gatherings.
Upstairs, you'll discover four generously sized bedrooms, each adorned with hardwood floors/carpet and ample closet space! The primary bedroom includes an en-suite bathroom complete with a shower.
The basement offers over 1,100 square feet of space that you can finish to create additional living areas, along with a laundry room.
Roof replaced 12 years, HVAC replaced 5 years ago, water hearter 2017 ,vinyl windows. All appliances convey.
This lovely home has been meticulously maintained and is in excellent condition! Don’t miss your chance to reside in this sought-after area of Bon Air, known for its great schools and convenient shopping options!
Seller is offering carpet/ renovation allowance to buyer's closing cost.
Sold for $435,000
$435,000
8611 Gem St, North Chesterfield, VA 23235
4beds
2,268sqft
Single Family Residence
Built in 1969
0.56 Acres Lot
$485,300 Zestimate®
$192/sqft
$2,901 Estimated rent
Home value
$485,300
$451,000 - $519,000
$2,901/mo
Zestimate® history
Owner options
List your home for rent
$2,901/mo
Rent Zestimate®
Find your next renter with Zillow Rental Manager. Plus, with online applications, you can quickly screen prospective tenants – for free.
$2,901/mo
Rent Zestimate®
Refinance and save
$2,734/mo
Est. payment
Refinancing to a lower rate could help reduce your monthly payments and save thousands over the life of the loan.
$2,734/mo
Est. payment
Explore your selling options
Work with a Zillow partner agent
Leverage their expertise and Zillow's premium Showcase listings to get your home seen by more buyers.
Get startedList with your own agent
Get your home in front of millions of buyers by listing it on Zillow.
Learn how to do itSell it yourself
Take full control of how buyers see your home on Zillow by listing For Sale by Owner (FSBO).
List your homeWhat's special
Beautifully landscaped yardSpacious entertaining deckGenerously sized bedroomsHardwood floorsEn-suite bathroom
Zillow last checked:
Listing updated:
Listed by:
Monica Hanna 804-310-4518,
United Real Estate Richmond
Bought with:
R. Scott Shaheen, 0225032435
Shaheen Ruth Martin & Fonville
Scott Ruth, 0225064229
Shaheen Ruth Martin & Fonville
Source: CVRMLS,MLS#: 2430970 Originating MLS: Central Virginia Regional MLS
Originating MLS: Central Virginia Regional MLSFacts & features
Interior
Bedrooms & bathrooms
- Bedrooms: 4
- Bathrooms: 3
- Full bathrooms: 2
- 1/2 bathrooms: 1
Primary bedroom
- Level: Second
- Dimensions: 16.6 x 14.5
Bedroom 2
- Level: Second
- Dimensions: 12.4 x 10.9
Bedroom 3
- Level: Second
- Dimensions: 14.5 x 11.4
Bedroom 4
- Level: Second
- Dimensions: 17.1 x 11.4
Dining room
- Level: First
- Dimensions: 14.0 x 12.7
Family room
- Level: First
- Dimensions: 18.8 x 12.6
Florida room
- Level: First
- Dimensions: 15.0 x 11.6
Other
- Description: Tub & Shower
- Level: Second
Half bath
- Level: First
Kitchen
- Level: First
- Dimensions: 13.9 x 12.1
Laundry
- Level: Basement
- Dimensions: 0 x 0
Living room
- Level: First
- Dimensions: 18.8 x 12.6
Heating
- Electric, Heat Pump, None
Cooling
- Heat Pump
Appliances
- Included: Dryer, Dishwasher, Electric Cooking, Electric Water Heater, Freezer, Disposal, Microwave, Refrigerator, Stove, Washer
- Laundry: Washer Hookup, Dryer Hookup
Features
- Ceiling Fan(s), Dining Area, Separate/Formal Dining Room, Double Vanity, Eat-in Kitchen, Fireplace, Granite Counters, Bath in Primary Bedroom, Pantry, Walk-In Closet(s), Workshop
- Flooring: Ceramic Tile, Partially Carpeted, Wood
- Basement: Interior Entry,Unfinished,Walk-Out Access
- Attic: Walk-up
- Number of fireplaces: 1
- Fireplace features: Gas
Interior area
- Total interior livable area: 2,268 sqft
- Finished area above ground: 2,268
- Finished area below ground: 0
Property
Parking
- Parking features: Driveway, Paved
- Has uncovered spaces: Yes
Features
- Levels: Two
- Stories: 2
- Patio & porch: Front Porch, Deck, Porch
- Exterior features: Deck, Porch, Paved Driveway
- Pool features: None
- Fencing: Fenced,Partial
Lot
- Size: 0.56 Acres
- Features: Landscaped
Details
- Parcel number: 756713159400000
Construction
Type & style
- Home type: SingleFamily
- Architectural style: Colonial,Two Story
- Property subtype: Single Family Residence
Materials
- Brick, Drywall, Wood Siding
- Roof: Shingle
Condition
- Resale
- New construction: No
- Year built: 1969
Utilities & green energy
- Sewer: Public Sewer
- Water: Public
Community & HOA
Community
- Subdivision: Gem Acres
Location
- Region: North Chesterfield
Financial & listing details
- Price per square foot: $192/sqft
- Tax assessed value: $421,500
- Annual tax amount: $3,794
- Date on market: 12/11/2025
- Ownership: Individuals
- Ownership type: Sole Proprietor
Price history
| Date | Event | Price |
|---|---|---|
| 3/4/2025 | Sold | $435,000$192/sqft |
Source:  CVRMLS #2430970 Report a problem CVRMLS #2430970 Report a problem | ||
| 1/21/2025 | Pending sale | $435,000$192/sqft |
Source: CVRMLS #2430970 Report a problem | ||
| 12/10/2024 | Listed for sale | $435,000$192/sqft |
Source: CVRMLS #2430970 Report a problem | ||
Public tax history
| Year | Property taxes | Tax assessment |
|---|---|---|
| 2025 | $3,780 -0.4% | $424,700 +0.8% |
| 2024 | $3,794 +10.6% | $421,500 +11.9% |
| 2023 | $3,429 +1.4% | $376,800 +2.6% |
| 2022 | $3,380 +16.1% | $367,400 +19.9% |
| 2021 | $2,912 +2.3% | $306,500 +2.3% |
| 2020 | $2,847 +4.1% | $299,700 +4.1% |
| 2019 | $2,736 +2% | $288,000 +3% |
| 2018 | $2,682 +15.6% | $279,700 +7.2% |
| 2017 | $2,320 | $260,800 +7.9% |
| 2016 | $2,320 +2.9% | $241,700 +2.9% |
| 2015 | $2,254 +0.4% | $234,800 +0.4% |
| 2014 | $2,245 | $233,900 +6.8% |
| 2013 | -- | $219,100 |
| 2012 | -- | $219,100 |
| 2011 | -- | $219,100 -3.4% |
| 2010 | -- | $226,800 -4.1% |
| 2009 | -- | $236,400 |
| 2008 | -- | $236,400 +4.2% |
| 2007 | -- | $226,900 +35.2% |
| 2005 | -- | $167,800 +2.4% |
| 2004 | -- | $163,800 +4.7% |
| 2003 | -- | $156,400 +8.2% |
| 2002 | -- | $144,600 +7.4% |
| 2001 | -- | $134,600 |
Find assessor info on the county website
Neighborhood: Bon Air
Nearby homes
- $452,3004 bd2 ba2.3k sqft8621 Gem St, North Chesterfield, VA 23235Off Market
- $489,2004 bd2 ba2.5k sqft8601 Gem St, North Chesterfield, VA 23235Off Market
- $535,2005 bd3 ba2.6k sqft8610 Gem St, North Chesterfield, VA 23235Off Market
- $483,5004 bd2 ba2.6k sqft8620 Gem St, North Chesterfield, VA 23235Off Market
- $450,0004 bd3 ba2.2k sqft8600 Gem St, North Chesterfield, VA 23235Sold
- $470,0005 bd4 ba4.4k sqft8631 Gem St, North Chesterfield, VA 23235Sold
- $375,5003 bd1 ba1.5k sqft8646 Trevillian Rd, North Chesterfield, VA 23235Off Market
- $371,0002 bd1 ba1.6k sqft8656 Trevillian Rd, North Chesterfield, VA 23235Off Market
Nearby schools
GreatSchools rating
- 5/10Crestwood Elementary SchoolGrades: PK-5Distance: 1.3 mi
- 9/10Robious Middle SchoolGrades: 6-8Distance: 3.1 mi
- 5/10James River High SchoolGrades: 9-12Distance: 5.5 mi
Schools provided by the listing agent
- Elementary: Crestwood
- Middle: Robious
- High: James River
Source: CVRMLS. This data may not be complete. We recommend contacting the local school district to confirm school assignments for this home.
Get a cash offer in 3 minutes
Find out how much your home could sell for in as little as 3 minutes with a no-obligation cash offer.
Estimated market value
$485,300
Get a cash offer in 3 minutes
Find out how much your home could sell for in as little as 3 minutes with a no-obligation cash offer.
Estimated market value
$485,300
