Skip main navigation
Sold for $299,900
  • $299,900

    8611 Grove St #1052, Washington, MI 48094

    2beds
    1,480sqft
    Townhouse
    Built in 2023
    -- sqft lot
    $319,200 Zestimate®
    $203/sqft
    $2,603 Estimated rent

    Home value

    $319,200

    $303,000 - $335,000

    $2,603/mo

    Zestimate® history
    Loading
    Loading...

    Owner options

    List your home for rent

    $2,603/mo

    Rent Zestimate®

    Find your next renter with Zillow Rental Manager. Plus, with online applications, you can quickly screen prospective tenants – for free.

    Learn more

    $2,603/mo

    Rent Zestimate®

    Refinance and save

    $2,180/mo

    Est. payment

    Refinancing to a lower rate could help reduce your monthly payments and save thousands over the life of the loan.

    See today's rates

    $2,180/mo

    Est. payment

    Explore your selling options

    Work with a Zillow partner agent

    Leverage their expertise and Zillow's premium Showcase listings to get your home seen by more buyers.

    Get started

    List with your own agent

    Get your home in front of millions of buyers by listing it on Zillow.

    Learn how to do it

    Sell it yourself

    Take full control of how buyers see your home on Zillow by listing For Sale by Owner (FSBO).

    List your home

    What's special

    Sizeable islandDining nookGrand family roomDual vanityWalk-in showerWalk-in closetOpen sightline
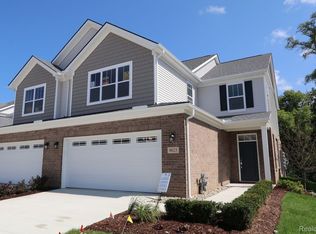
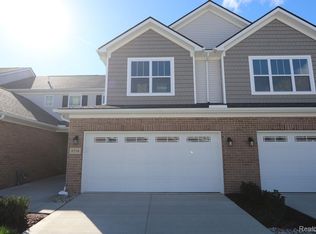
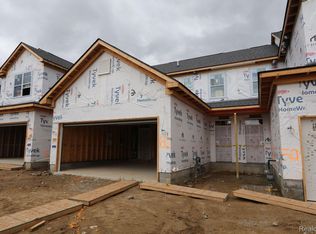
    *If you're working with an agent, they must be present at your first visit to the community in order to register.* Take a look at this Ainslie townhome for sale in Washington Twp., boasting 1,480 total square feet and brilliant use of space throughout! The charming foyer with an open sightline into the family room offers a warm welcome as soon as you swing open the front door and step inside. A convenient half bath and coat closet for guests sits just around the corner. Get ready to fall in love with the open main living space, comprised of a grand family room, a kitchen, and a dining nook, which are all anchored by a sizeable island with a sink and room for chairs. White cabinets, quartz counters, and stainless steel appliances all coordinate to create a dream kitchen that checks each box! Indulge in the splendor of outdoor living on your back deck—the perfect setting for social gatherings, family cook-outs, and relaxing evenings. Moving upstairs, you’ll discover a thoughtfully designed layout that emphasizes convenience and privacy. While the secondary bedroom has a full bathroom to use just across the hall, the owner’s bedroom has its own attached bath with a dual vanity, a walk-in shower, and a walk-in closet for all your clothes and accessories. If you’re ready to take the next step and come tour this fantastic new townhome, we’re here to schedule a time that works best for you! Reach out to our team to get started.

    Zillow last checked:

    Listing updated:

    Listed by:

    Scott Fader 248-221-5000,

    M/I Homes of Michigan, LLC

    Bought with:

    Scott Fader, 6502430975

    M/I Homes of Michigan, LLC

    Source: Realcomp II,MLS#: 20230069724MLS Logo

    Facts & features

    Interior

    Bedrooms & bathrooms
    • Bedrooms: 2
    • Bathrooms: 3
    • Full bathrooms: 2
    • 1/2 bathrooms: 1
    Primary bedroom
    • Level: Second
    • Area: 180
    • Dimensions: 15 x 12
    Bedroom
    • Level: Second
    • Area: 110
    • Dimensions: 11 x 10
    Primary bathroom
    • Level: Second
    Other
    • Level: Second
    Other
    • Level: Entry
    Other
    • Level: Entry
    • Area: 110
    • Dimensions: 11 x 10
    Family room
    • Level: Entry
    • Area: 273
    • Dimensions: 21 x 13
    Kitchen
    • Level: Entry
    • Area: 120
    • Dimensions: 12 x 10
    Laundry
    • Level: Second
    Heating
    • Forced Air, Natural Gas
    Cooling
    • Central Air
    Appliances
    • Included: Dishwasher, Free Standing Gas Range, Microwave
    • Laundry: Laundry Room
    Features
    • Has basement: No
    • Has fireplace: No
    Interior area
    • Total interior livable area: 1,480 sqft
    • Finished area above ground: 1,480

    Property

    Parking
    • Total spaces: 2
    • Parking features: Two Car Garage, Attached
    • Garage spaces: 2
    Features
    • Levels: Two
    • Stories: 2
    • Entry location: GroundLevelwSteps
    • Patio & porch: Patio, Porch
    Details
    • Parcel number: 0427326052
    • Special conditions: Short Sale No,Standard

    Construction

    Type & style
    • Home type: Townhouse
    • Architectural style: Townhouse
    • Property subtype: Townhouse
    Materials
    • Brick, Vinyl Siding
    • Foundation: Slab
    Condition
    • New Construction
    • New construction: Yes
    • Year built: 2023
    Details
    • Warranty included: Yes

    Utilities & green energy

    • Sewer: Public Sewer
    • Water: Public

    Community & neighborhood

    Location
    • Region: Washington
    • Subdivision: THE TOWNS AT AUTUMN PARK CONDO MCCP NO 1210

    HOA & financial

    HOA
    • Has HOA: Yes
    • HOA fee: $240 monthly
    • Services included: Maintenance Grounds, Snow Removal
    • Association phone: 248-377-9933

    Other

    Other facts
    • Listing agreement: Exclusive Right To Sell
    • Listing terms: Cash,Conventional,FHA,Va Loan

    Price history

    DateEventPrice
    10/16/2023Sold$299,900$203/sqft
    Source: Realcomp II #20230069724 Report a problem
    10/3/2023Pending sale$299,900$203/sqft
    Source: Realcomp II #20230069724 Report a problem
    8/18/2023Listed for sale$299,900$203/sqft
    Source: Realcomp II #20230069724 Report a problem

    Public tax history

    Tax history is unavailable.

    Neighborhood: 48094

    Nearby schools

    GreatSchools rating
    Get a cash offer in 3 minutes
    Find out how much your home could sell for in as little as 3 minutes with a no-obligation cash offer.
    Estimated market value
    $319,200
    Get a cash offer in 3 minutes
    Find out how much your home could sell for in as little as 3 minutes with a no-obligation cash offer.
    Estimated market value
    $319,200