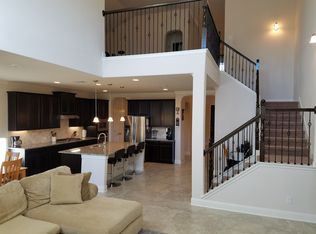
Welcome to this beautifully maintained home in the highly sought-after Estonia community, featuring paid-off solar panels and a spacious three-car garage! Step inside to find a functional open-concept layout featuring a formal dining room with unique tile floors, fresh neutral paint, and plenty of natural light throughout. The kitchen offers espresso cabinetry, granite countertops, stainless steel appliances, and a large breakfast bar that flows effortlessly into the living room and casual dining area-making it perfect for entertaining. The downstairs primary suite includes a walk-in closet, private bathroom with separate vanities, a soaking tub, and a walk-in shower. Upstairs, you'll find three generous size bedrooms, a shared bathroom, a game room, and a versatile media/flex room with double doors-ideal for movie nights, playroom, or a home office. Enjoy outdoor living under the covered patio or take advantage of the expansive backyard-perfect for BBQs, future pool plans, or simply relaxing in your own space. Additional highlights include: water softener, a brand new roof, and full solar panel system, helping to reduce energy costs year-round. Conveniently located near Lackland AFB, shopping, dining, and entertainment. Schedule your private tour today, this home has it all!
Sold
Price Unknown
8611 Keila Orchard, San Antonio, TX 78251
4beds
2,496sqft
Single Family Residence
Built in 2014
6,534 Square Feet Lot
$343,100 Zestimate®
$--/sqft
$2,408 Estimated rent
Home value
$343,100
$319,000 - $371,000
$2,408/mo
Zestimate® history
Owner options
List your home for rent
$2,408/mo
Rent Zestimate®
Find your next renter with Zillow Rental Manager. Plus, with online applications, you can quickly screen prospective tenants – for free.
$2,408/mo
Rent Zestimate®
Refinance and save
$120/mo
Est. payment
Refinancing to a lower rate could help reduce your monthly payments and save thousands over the life of the loan.
$120/mo
Est. payment
Explore your selling options
Work with a Zillow partner agent
Leverage their expertise and Zillow's premium Showcase listings to get your home seen by more buyers.
Get startedList with your own agent
Get your home in front of millions of buyers by listing it on Zillow.
Learn how to do itSell it yourself
Take full control of how buyers see your home on Zillow by listing For Sale by Owner (FSBO).
List your homeWhat's special
Fresh neutral paintExpansive backyardStainless steel appliancesGenerous size bedroomsGranite countertopsPlenty of natural lightCovered patio
Zillow last checked:
Listing updated:
Listed by:
Jennifer Cannon TREC #695820 (210) 725-0255,
JPAR San Antonio
Source: LERA MLS,MLS#: 1867741
Facts & features
Interior
Bedrooms & bathrooms
- Bedrooms: 4
- Bathrooms: 3
- Full bathrooms: 2
- 1/2 bathrooms: 1
Primary bedroom
- Area: 240
- Dimensions: 16 x 15
Bedroom 2
- Area: 150
- Dimensions: 15 x 10
Bedroom 3
- Area: 150
- Dimensions: 15 x 10
Bedroom 4
- Area: 150
- Dimensions: 15 x 10
Primary bathroom
- Features: Tub/Shower Separate, Separate Vanity, Soaking Tub
- Area: 81
- Dimensions: 9 x 9
Dining room
- Area: 140
- Dimensions: 14 x 10
Kitchen
- Area: 154
- Dimensions: 14 x 11
Living room
- Area: 272
- Dimensions: 17 x 16
Heating
- Central, Natural Gas
Cooling
- Central Air
Appliances
- Included: Microwave, Range, Disposal, Dishwasher, Plumbed For Ice Maker
- Laundry: Main Level, Laundry Room, Washer Hookup, Dryer Connection
Features
- One Living Area, Liv/Din Combo, Separate Dining Room, Two Eating Areas, Game Room, Utility Room Inside, Walk-In Closet(s), Master Downstairs, Ceiling Fan(s), Chandelier
- Flooring: Carpet, Ceramic Tile, Wood
- Windows: Window Coverings
- Has basement: No
- Has fireplace: No
- Fireplace features: Not Applicable
Interior area
- Total structure area: 2,496
- Total interior livable area: 2,496 sqft
Property
Parking
- Total spaces: 3
- Parking features: Three Car Garage
- Garage spaces: 3
Features
- Levels: Two
- Stories: 2
- Pool features: None, Community
Lot
- Size: 6,534 Square Feet
Details
- Parcel number: 182880630030
Construction
Type & style
- Home type: SingleFamily
- Property subtype: Single Family Residence
Materials
- Fiber Cement
- Foundation: Slab
- Roof: Composition
Condition
- Pre-Owned
- New construction: No
- Year built: 2014
Utilities & green energy
- Electric: CPS
- Gas: CPS
- Sewer: SAWS, Sewer System
- Water: SAWS, Water System
Community & HOA
Community
- Features: Playground, Jogging Trails, Sports Court, Bike Trails, BBQ/Grill
- Subdivision: Estonia
HOA
- Has HOA: Yes
- HOA fee: $120 quarterly
- HOA name: ESTONIA HOMEOWNERS ASSOCIATION INC.
Location
- Region: San Antonio
Financial & listing details
- Tax assessed value: $346,690
- Annual tax amount: $8,165
- Date on market: 5/17/2025
- Cumulative days on market: 11 days
- Listing terms: Conventional,FHA,VA Loan,Cash
Price history
| Date | Event | Price |
|---|---|---|
| 6/23/2025 | Sold | -- |
Source:  LERA MLS #1867741 Report a problem LERA MLS #1867741 Report a problem | ||
| 5/27/2025 | Pending sale | $365,000$146/sqft |
Source: LERA MLS #1867741 Report a problem | ||
| 5/22/2025 | Contingent | $365,000$146/sqft |
Source: LERA MLS #1867741 Report a problem | ||
| 5/17/2025 | Listed for sale | $365,000+40.9%$146/sqft |
Source: LERA MLS #1867741 Report a problem | ||
| 8/23/2019 | Sold | -- |
Source: LERA MLS #1385747 Report a problem | ||
| 7/26/2019 | Pending sale | $259,000$104/sqft |
Source: Opendoor Brokerage LLC #1385747 Report a problem | ||
| 7/11/2019 | Price change | $259,000-0.8%$104/sqft |
Source: Opendoor #1385747 Report a problem | ||
| 6/27/2019 | Price change | $261,000-1.1%$105/sqft |
Source: Opendoor #1385747 Report a problem | ||
| 6/20/2019 | Price change | $264,000-0.8%$106/sqft |
Source: Opendoor #1385747 Report a problem | ||
| 5/22/2019 | Listed for sale | $266,000$107/sqft |
Source: Opendoor Brokerage LLC #1385747 Report a problem | ||
Public tax history
| Year | Property taxes | Tax assessment |
|---|---|---|
| 2025 | $75 -99% | $346,690 -2.8% |
| 2024 | $7,890 -0.9% | $356,600 -0.6% |
| 2023 | $7,966 +1.6% | $358,830 +9.2% |
| 2022 | $7,840 +19.6% | $328,700 +22.3% |
| 2021 | $6,555 | $268,690 +6.1% |
| 2020 | $6,555 +73.1% | $253,180 +3.5% |
| 2019 | $3,786 | $244,570 +0.3% |
| 2018 | $3,786 +1.8% | $243,770 +4.5% |
| 2017 | $3,721 -41.1% | $233,360 -0.7% |
| 2016 | $6,313 | $235,080 +2.2% |
| 2015 | -- | $230,090 |
Find assessor info on the county website
Neighborhood: 78251
Nearby homes
- $377,1004 bd2 ba2.9k sqft8607 Keila Orch, San Antonio, TX 78251Off Market
- $360,1004 bd3 ba2.9k sqft8615 Keila Orch, San Antonio, TX 78251Off Market
- $360,6004 bd2 ba2.7k sqft8603 Keila Orch, San Antonio, TX 78251Off Market
- $--5 bd4 ba4.6k sqft8619 Keila Orch, San Antonio, TX 78251Sold
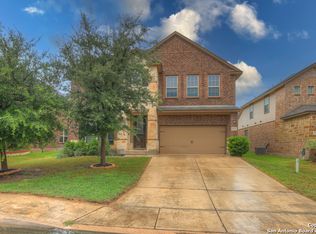
- $365,9004 bd2 ba2.7k sqft8606 Jogeva Rise, San Antonio, TX 78251Off Market
- $304,1003 bd2 ba1.9k sqft8614 Jogeva Rise, San Antonio, TX 78251Off Market
- $--4 bd3 ba2.4k sqft8602 Jogeva Rise, San Antonio, TX 78251Sold
- $361,7004 bd4 ba2.6k sqft8623 Keila Orch, San Antonio, TX 78251Off Market
Nearby schools
GreatSchools rating
- 4/10Evers Elementary SchoolGrades: PK-5Distance: 0.6 mi
- 5/10Jordan Middle SchoolGrades: 6-8Distance: 0.8 mi
- 6/10Warren High SchoolGrades: 9-12Distance: 1.1 mi
Schools provided by the listing agent
- Elementary: Evers
- Middle: Jordan
- High: Warren
- District: Northside
Source: LERA MLS. This data may not be complete. We recommend contacting the local school district to confirm school assignments for this home.
Get a cash offer in 3 minutes
Find out how much your home could sell for in as little as 3 minutes with a no-obligation cash offer.
Estimated market value
$343,100
Get a cash offer in 3 minutes
Find out how much your home could sell for in as little as 3 minutes with a no-obligation cash offer.
Estimated market value
$343,100
- Texas
- Bexar County
- San Antonio
- 78251
- 8611 Keila Orchard
Nearby cities
Nearby neighborhoods
Nearby zip codes
Other San Antonio Topics
