Skip main navigation
Sold for $415,000
  • $415,000

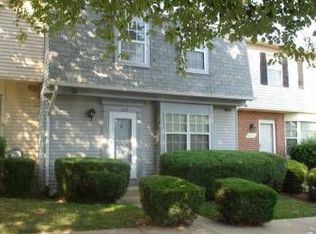
    8611 Kelso Ter, Gaithersburg, MD 20877

    3beds
    1,808sqft
    Townhouse
    Built in 1984
    1,670 Square Feet Lot
    $415,400 Zestimate®
    $230/sqft
    $2,713 Estimated rent

    Home value

    $415,400

    $382,000 - $449,000

    $2,713/mo

    Zestimate® history
    Loading
    Loading...

    Owner options

    List your home for rent

    $2,713/mo

    Rent Zestimate®

    Find your next renter with Zillow Rental Manager. Plus, with online applications, you can quickly screen prospective tenants – for free.

    Learn more

    $2,713/mo

    Rent Zestimate®

    Refinance and save

    $3,479/mo

    Est. payment

    Refinancing to a lower rate could help reduce your monthly payments and save thousands over the life of the loan.

    See today's rates

    $3,479/mo

    Est. payment

    Explore your selling options

    Work with a Zillow partner agent

    Leverage their expertise and Zillow's premium Showcase listings to get your home seen by more buyers.

    Get started

    List with your own agent

    Get your home in front of millions of buyers by listing it on Zillow.

    Learn how to do it

    Sell it yourself

    Take full control of how buyers see your home on Zillow by listing For Sale by Owner (FSBO).

    List your home

    What's special

    Modernized bathroomsStylish recessed lightingFully updated kitchenFresh paint throughoutBrand new flooringGenerously sized bedrooms
    OPEN SUNDAY, 2-4 PM! Beautifully renovated three-level townhome featuring 3 spacious bedrooms and 3.5 updated bathrooms. This move-in-ready home showcases brand new flooring, fresh paint throughout, a fully updated kitchen, and modernized bathrooms. Enjoy abundant natural light through new windows and stylish recessed lighting that adds a warm, contemporary feel. Major system updates include a newer roof (2018), HVAC system (2020), and water heater (2020), offering peace of mind for years to come. The fully finished basement provides additional living space perfect for a rec room, home office, or guest suite. Generously sized bedrooms offer comfort and flexibility for any lifestyle. Step outside to a private backyard with patio space—ideal for relaxing or entertaining. Two conveniently located parking spaces just outside the front door add everyday ease. Enjoy a low HOA with great community amenities, including a pool, tennis courts, community center, park, playground, and basketball court. Whether you're a first-time homebuyer or looking for a strong investment property, this home is a fantastic opportunity.

    Zillow last checked:

    Listing updated:

    Listed by:

    Carolyn Sappenfield 240-353-7601,

    TTR Sotheby's International Realty,

    Listing Team: The Carolyn Homes Team, Co-Listing Agent: Hannah Moholt 301-873-6179,

    TTR Sotheby's International Realty

    Bought with:

    Brandi Dillon, 668901

    The Agency DC

    Source: Bright MLS,MLS#: MDMC2229310MLS Logo

    Facts & features

    Interior

    Bedrooms & bathrooms
    • Bedrooms: 3
    • Bathrooms: 4
    • Full bathrooms: 3
    • 1/2 bathrooms: 1
    • Main level bathrooms: 1
    Basement
    • Area: 660
    Heating
    • Forced Air, Electric
    Cooling
    • Central Air, Electric
    Appliances
    • Included: Dishwasher, Disposal, Dryer, Microwave, Oven/Range - Electric, Washer, Water Heater, Electric Water Heater
    • Laundry: In Basement
    Features
    • Breakfast Area, Dining Area, Kitchen - Gourmet, Primary Bath(s), Upgraded Countertops, Dry Wall
    • Flooring: Luxury Vinyl
    • Basement: Connecting Stairway,Finished
    • Has fireplace: No
    Interior area
    • Total structure area: 2,068
    • Total interior livable area: 1,808 sqft
    • Finished area above ground: 1,408
    • Finished area below ground: 400

    Property

    Parking
    • Parking features: Assigned, Parking Lot
    • Details: Assigned Parking, Assigned Space #: 8611
    Accessibility
    • Accessibility features: None
    Features
    • Levels: Three
    • Stories: 3
    • Patio & porch: Patio
    • Pool features: Community
    Lot
    • Size: 1,670 sqft
    Details
    • Additional structures: Above Grade, Below Grade
    • Parcel number: 160902232115
    • Zoning: R60
    • Special conditions: Standard

    Construction

    Type & style
    • Home type: Townhouse
    • Architectural style: Colonial
    • Property subtype: Townhouse
    Materials
    • Vinyl Siding
    • Foundation: Concrete Perimeter
    • Roof: Architectural Shingle
    Condition
    • New construction: No
    • Year built: 1984
    • Major remodel year: 2018

    Utilities & green energy

    • Sewer: Public Sewer
    • Water: Public
    • Utilities for property: Cable Available

    Community & neighborhood

    Location
    • Region: Gaithersburg
    • Subdivision: Emory Grove Hills

    HOA & financial

    HOA
    • Has HOA: Yes
    • HOA fee: $971 annually
    • Amenities included: Basketball Court, Community Center, Pool, Tennis Court(s), Tot Lots/Playground
    • Services included: Common Area Maintenance, Management, Reserve Funds, Snow Removal

    Other

    Other facts
    • Listing agreement: Exclusive Right To Sell
    • Listing terms: Cash,Conventional,FHA,VA Loan
    • Ownership: Fee Simple

    Price history

    DateEventPrice
    6/8/2026Sold$415,000+5.1%$230/sqft
    Source: Bright MLS #MDMC2229310 Report a problem
    5/5/2026Contingent$395,000$218/sqft
    Source: Bright MLS #MDMC2229310 Report a problem
    4/30/2026Listed for sale$395,000+27.8%$218/sqft
    Source: Bright MLS #MDMC2229310 Report a problem
    5/24/2024Listing removed--
    Source: Zillow Rentals Report a problem
    5/21/2024Listed for rent$2,600$1/sqft
    Source: Zillow Rentals Report a problem
    5/21/2024Listing removed--
    Source: Zillow Rentals Report a problem
    5/15/2024Price change$2,600-3.7%$1/sqft
    Source: Zillow Rentals Report a problem
    5/2/2024Listed for rent$2,700$1/sqft
    Source: Zillow Rentals Report a problem
    5/3/2018Sold$309,000-0.3%$171/sqft
    Source: Public Record Report a problem
    1/20/2018Listed for sale$309,900+65.7%$171/sqft
    Source: Samson Properties #1004656973 Report a problem
    11/16/2017Sold$187,000$103/sqft
    Source: Public Record Report a problem

    Public tax history

    YearProperty taxesTax assessment
    2025$4,257 +20.4%$331,900 +8.1%
    2024$3,535 +8.7%$307,100 +8.8%
    2023$3,253 +6.5%$282,300 +2%
    2022$3,054 +2.1%$276,733 +2.1%
    2021$2,990 +2%$271,167 +2.1%
    2020$2,930 +3.4%$265,600
    2019$2,834 -0.2%$265,600 +3.3%
    2018$2,839 -2.2%$257,000 +1.7%
    2017$2,903 +5.6%$252,700 +5.2%
    2016$2,748 $240,233 +5.5%
    2015$2,748 $227,767 +5.8%
    2014$2,748 $215,300
    2013-- $215,300
    2012-- $215,300 -8.2%
    2011-- $234,480
    2010-- $234,480
    2009-- $234,480 -21.2%
    2008-- $297,570 +16.2%
    2007-- $256,040 +19.4%
    2006-- $214,510 +24%
    2005-- $172,980 +11.1%
    2004-- $155,636
    2003-- $155,636 +28.7%
    2002-- $120,950
    2001-- $120,950

    Find assessor info on the county website

    Neighborhood: Flower Hill

    Nearby schools

    GreatSchools rating
    Schools provided by the listing agent
    • District: Montgomery County Public Schools

    Source: Bright MLS. This data may not be complete. We recommend contacting the local school district to confirm school assignments for this home.

    Get a cash offer in 3 minutes
    Find out how much your home could sell for in as little as 3 minutes with a no-obligation cash offer.
    Estimated market value
    $415,400
    Get a cash offer in 3 minutes
    Find out how much your home could sell for in as little as 3 minutes with a no-obligation cash offer.
    Estimated market value
    $415,400