Skip main navigation
Sold
  • Price Unknown

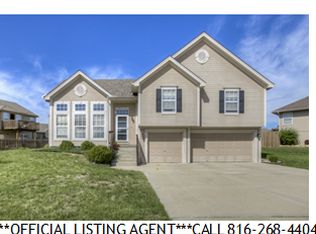
    8611 N Mersington Ave, Kansas City, MO 64156

    3beds
    2,855sqft
    Single Family Residence
    Built in 2003
    8,712 Square Feet Lot
    $373,100 Zestimate®
    $--/sqft
    $2,921 Estimated rent

    Home value

    $373,100

    $336,000 - $414,000

    $2,921/mo

    Zestimate® history
    Loading
    Loading...

    Owner options

    List your home for rent

    $2,921/mo

    Rent Zestimate®

    Find your next renter with Zillow Rental Manager. Plus, with online applications, you can quickly screen prospective tenants – for free.

    Learn more

    $2,921/mo

    Rent Zestimate®

    Refinance and save

    Refinancing to a lower rate could help reduce your monthly payments and save thousands over the life of the loan.

    See today's rates

    Explore your selling options

    Work with a Zillow partner agent

    Leverage their expertise and Zillow's premium Showcase listings to get your home seen by more buyers.

    Get started

    List with your own agent

    Get your home in front of millions of buyers by listing it on Zillow.

    Learn how to do it

    Sell it yourself

    Take full control of how buyers see your home on Zillow by listing For Sale by Owner (FSBO).

    List your home

    What's special

    Beautiful fireplaceFenced yardThree-car garageNicely landscaped yardExtra storageFresh new carpetGleaming wood floors
    STUNNING HOME! Immaculate Condition! This one checks all the boxes! Space, style and location. Don’t miss out! Step into this stunning, move-in-ready home features gleaming wood floors and fresh new carpet in the living room. The spacious layout includes: Huge kitchen with pantry, perfect for cooking and hosting, Dining room opens to a deck for outdoor entertaining!. Living room boasts vaulted ceilings and a beautiful fireplace. 3 Oversized Bedrooms-walk in closets, including a master suite with vaulted ceilings and walk-in closet. 2.5 Bathrooms for comfort and convenience. Walkout finished basement. Family room walks out to a fenced yard and a covered patio, ideal for entertaining. Lower level has extra storage & hidden safe/storage area. Corner lot with nicely landscaped yard. Three-car garage with plenty of space for work shop. Appliances stay! Roof only 2 years old! Just minutes from shopping, easy highway access, and walking distance to a park in neighborhood! BONUS Staley High School for your students! Just minutes to highway access.

    Zillow last checked:

    Listing updated:

    Listed by:

    Lynnette Shattuck 816-200-4114,

    Sky Realty & Development

    Bought with:

    Veronica Wilcox, 2023006504

    RE/MAX Revolution

    Source: Heartland MLS as distributed by MLS GRID,MLS#: 2564623MLS Logo

    Facts & features

    Interior

    Bedrooms & bathrooms
    • Bedrooms: 3
    • Bathrooms: 3
    • Full bathrooms: 2
    • 1/2 bathrooms: 1
    Primary bedroom
    • Features: All Carpet
    • Level: Main
    Bedroom 2
    • Features: All Carpet
    • Level: Main
    Bedroom 3
    • Features: All Carpet
    • Level: Main
    Primary bathroom
    • Features: Linoleum
    • Level: Main
    Bathroom 2
    • Features: Linoleum
    • Level: Main
    Dining room
    • Features: Wood Floor
    • Level: Main
    Family room
    • Features: Other
    • Level: Lower
    Half bath
    • Features: Linoleum
    • Level: Lower
    Kitchen
    • Features: Wood Floor
    • Level: Main
    Living room
    • Level: Main
    Heating
    • Heat Pump, Natural Gas
    Cooling
    • Electric, Heat Pump
    Appliances
    • Included: Dishwasher, Disposal, Refrigerator
    • Laundry: Bedroom Level, Laundry Room
    Features
    • Ceiling Fan(s), Pantry, Vaulted Ceiling(s), Walk-In Closet(s)
    • Flooring: Carpet, Wood
    • Basement: Finished,Full,Garage Entrance,Interior Entry,Walk-Out Access
    • Number of fireplaces: 1
    • Fireplace features: Living Room
    Interior area
    • Total structure area: 2,855
    • Total interior livable area: 2,855 sqft
    • Finished area above ground: 1,476
    • Finished area below ground: 1,379

    Property

    Parking
    • Total spaces: 3
    • Parking features: Built-In, Garage Faces Front
    • Attached garage spaces: 3
    Features
    • Patio & porch: Deck
    • Spa features: Bath
    • Fencing: Wood
    Lot
    • Size: 8,712 Square Feet
    • Dimensions: 110 x 75
    Details
    • Parcel number: 141140007008.00

    Construction

    Type & style
    • Home type: SingleFamily
    • Architectural style: Traditional
    • Property subtype: Single Family Residence
    Materials
    • Other
    • Roof: Composition
    Condition
    • Year built: 2003

    Utilities & green energy

    • Sewer: Public Sewer
    • Water: Public

    Community & HOA

    Community
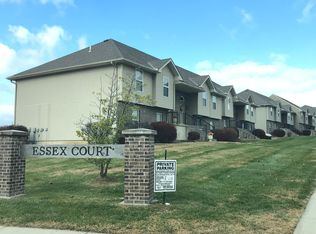
    • Subdivision: Essex Place
    HOA
    • Has HOA: No
    • Amenities included: Pool
    Location
    • Region: Kansas City

    Financial & listing details

    • Tax assessed value: $51,400
    • Annual tax amount: $3,768
    • Date on market: 7/22/2025
    • Listing terms: Cash,Conventional,FHA,VA Loan
    • Ownership: Private

    Price history

    DateEventPrice
    11/25/2025Sold--
    Source: Heartland MLS as distributed by MLS GRID #2564623 Report a problem
    11/13/2025Pending sale$370,000$130/sqft
    Source: Heartland MLS as distributed by MLS GRID #2564623 Report a problem
    11/12/2025Contingent$370,000$130/sqft
    Source: Heartland MLS as distributed by MLS GRID #2564623 Report a problem
    11/4/2025Pending sale$370,000$130/sqft
    Source: Heartland MLS as distributed by MLS GRID #2564623 Report a problem
    10/11/2025Price change$370,000-3.6%$130/sqft
    Source: Heartland MLS as distributed by MLS GRID #2564623 Report a problem
    9/29/2025Price change$384,000-2.9%$135/sqft
    Source: Heartland MLS as distributed by MLS GRID #2564623 Report a problem
    9/7/2025Price change$395,500-1.1%$139/sqft
    Source: Heartland MLS as distributed by MLS GRID #2564623 Report a problem
    7/22/2025Listed for sale$399,700$140/sqft
    Source: Heartland MLS as distributed by MLS GRID #2564623 Report a problem

    Public tax history

    YearProperty taxesTax assessment
    2025$3,368 -10.6%$51,400 +9.9%
    2024$3,768 +0.9%$46,780
    2023$3,735 +7.3%$46,780 +12.3%
    2022$3,480 -0.1%$41,650
    2021$3,484 -0.8%$41,650 +7.2%
    2020$3,512 $38,840
    2019$3,512 +1.9%$38,840 +14%
    2018$3,447 +10.9%$34,070
    2017$3,107 $34,070
    2016$3,107 $34,070
    2015$3,107 +0%$34,070 +4.6%
    2014$3,106 $32,580
    2013-- $32,580 -0.8%
    2012-- $32,830
    2011-- $32,830
    2010-- $32,830
    2009-- $32,830 -1.2%
    2007-- $33,220 +3%
    2006-- $32,250
    Find assessor info on the county website

    Neighborhood: Shoal Creek

    Nearby schools

    GreatSchools rating
    Get a cash offer in 3 minutes
    Find out how much your home could sell for in as little as 3 minutes with a no-obligation cash offer.
    Estimated market value
    $373,100
    Get a cash offer in 3 minutes
    Find out how much your home could sell for in as little as 3 minutes with a no-obligation cash offer.
    Estimated market value
    $373,100