Lake front living at its finest! This beautiful 3 bed and 3 bath home with full walk-out basement is located on Lake Carmel. Updates include new HVAC, new carpet, new fixtures, and new lighting. Open concept with eat in kitchen! Primary bedroom has ensuite. This home is MOVE IN ready! The finished basement has stained concrete floors and ample space for entertaining or space to park a 3rd vehicle. Continue outside with outdoor entertaining on the patio or swim dock. Be prepared as you will not want to leave the amazing views from the covered back deck while watching the sunrise and sipping on your coffee! You do not want to miss out on this one! Also, 30amp service for camper hookup. Schedule your showing today!
Closed
Price Unknown
8611 N Shore Dr, Eugene, MO 65032
3beds
2,796sqft
Single Family Residence
Built in 1998
0.34 Acres Lot
$331,700 Zestimate®
$--/sqft
$2,098 Estimated rent
Home value
$331,700
$315,000 - $348,000
$2,098/mo
Zestimate® history
Owner options
List your home for rent
$2,098/mo
Rent Zestimate®
Find your next renter with Zillow Rental Manager. Plus, with online applications, you can quickly screen prospective tenants – for free.
$2,098/mo
Rent Zestimate®
Refinance and save
$100/mo
Est. payment
Refinancing to a lower rate could help reduce your monthly payments and save thousands over the life of the loan.
$100/mo
Est. payment
Explore your selling options
Work with a Zillow partner agent
Leverage their expertise and Zillow's premium Showcase listings to get your home seen by more buyers.
Get startedList with your own agent
Get your home in front of millions of buyers by listing it on Zillow.
Learn how to do itSell it yourself
Take full control of how buyers see your home on Zillow by listing For Sale by Owner (FSBO).
List your homeWhat's special
New fixturesNew hvacNew carpetOpen conceptNew lightingFull walk-out basementEat in kitchen
Zillow last checked:
Listing updated:
Listed by:
Lacey Hale 573-645-8118,
eXp Realty, LLC
Bought with:
Kayla Hoey, 2014042183
REMAX Jefferson City
Source: JCMLS,MLS#: 10066596
Facts & features
Interior
Bedrooms & bathrooms
- Bedrooms: 3
- Bathrooms: 3
- Full bathrooms: 3
Primary bedroom
- Level: Main
- Area: 187.88 Square Feet
- Dimensions: 14 x 13.42
Bedroom 2
- Level: Main
- Area: 143.44 Square Feet
- Dimensions: 12.75 x 11.25
Bedroom 3
- Level: Main
- Area: 141 Square Feet
- Dimensions: 12 x 11.75
Family room
- Level: Lower
- Area: 742.52 Square Feet
- Dimensions: 29.5 x 25.17
Kitchen
- Level: Main
- Area: 279 Square Feet
- Dimensions: 23.25 x 12
Laundry
- Level: Main
- Area: 43.5 Square Feet
- Dimensions: 7.25 x 6
Living room
- Level: Main
- Area: 268.31 Square Feet
- Dimensions: 20.25 x 13.25
Heating
- Propane, Forced Air
Cooling
- Central Air
Appliances
- Included: Humidifier, Range, Water Softener Owned, Dishwasher, Disposal, Microwave, Propane Tank - Rented, Refrigerator
Features
- Pantry
- Basement: Walk-Out Access,Full
- Has fireplace: Yes
- Fireplace features: Electric
Interior area
- Total structure area: 2,796
- Total interior livable area: 2,796 sqft
- Finished area above ground: 1,398
- Finished area below ground: 1,398
Property
Parking
- Parking features: RV Access/Parking
- Details: Basement, Main
Features
- Has view: Yes
- View description: Water
- Has water view: Yes
- Water view: Water
- Waterfront features: Waterfront
Lot
- Size: 0.34 Acres
- Features: Waterfront
Details
- Parcel number: 1608280000006013
Construction
Type & style
- Home type: SingleFamily
- Architectural style: Ranch
- Property subtype: Single Family Residence
Materials
- Vinyl Siding, Brick
Condition
- Year built: 1998
Utilities & green energy
- Sewer: Subd Treatment
- Water: Public
Community & HOA
HOA
- Has HOA: Yes
- HOA fee: $100 annually
Location
- Region: Eugene
Financial & listing details
- Tax assessed value: $197,000
- Annual tax amount: $1,648
- Date on market: 11/1/2023
- Listing terms: FHA,Government,Cash,Conventional,VA Loan
Price history
| Date | Event | Price |
|---|---|---|
| 11/21/2023 | Sold | -- |
Source:  JCMLS #10066596 Report a problem JCMLS #10066596 Report a problem | ||
| 11/7/2023 | Pending sale | $299,000$107/sqft |
Source: JCMLS #10066596 Report a problem | ||
| 11/1/2023 | Listed for sale | $299,000+32.9%$107/sqft |
Source: JCMLS #10066596 Report a problem | ||
| 2/28/2021 | Listing removed | -- |
Source: JCMLS Report a problem | ||
| 1/21/2021 | Listed for sale | $224,900+12.5%$80/sqft |
Source: Associated Real Estate Group #10059841 Report a problem | ||
| 3/15/2019 | Sold | -- |
Source: Agent Provided Report a problem | ||
| 1/19/2019 | Listed for sale | $199,900$71/sqft |
Source: RE/MAX Jefferson City #10054857 Report a problem | ||
| 1/31/2014 | Sold | -- |
Source: Public Record Report a problem | ||
Public tax history
| Year | Property taxes | Tax assessment |
|---|---|---|
| 2025 | $2,083 +5% | $37,400 +4.9% |
| 2024 | $1,984 +13.9% | $35,650 |
| 2023 | $1,742 +5.9% | $35,650 +5.3% |
| 2022 | $1,645 | $33,840 |
| 2021 | -- | $33,840 +26.8% |
| 2020 | $1,299 -0.3% | $26,680 +0% |
| 2019 | $1,303 +6.5% | $26,676 +2.4% |
| 2018 | $1,224 +1.8% | $26,049 -2.4% |
| 2017 | $1,202 | $26,676 |
| 2016 | $1,202 | $26,676 |
| 2015 | $1,202 | -- |
| 2014 | $1,202 | $25,840 |
| 2013 | -- | -- |
| 2012 | -- | -- |
| 2011 | -- | -- |
| 2010 | -- | -- |
Find assessor info on the county website
Neighborhood: 65032
Nearby homes
- $286,8003 bd2 ba1.6k sqft8609 N Shore Dr, Eugene, MO 65032Off Market
- $--3 bd3 ba2.4k sqft8615 N Shore Dr, Eugene, MO 65032Sold

- $303,0003 bd2 ba2.2k sqft8607 N Shore Dr, Eugene, MO 65032Off Market

- $340,2004 bd3 ba2.8k sqft8701 N Shore Dr, Eugene, MO 65032Off Market
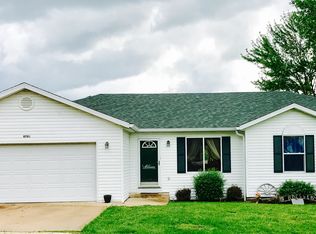
- $15,000-- bd-- ba-- sqft8606 N Shore Dr, Eugene, MO 65032Off Market
- $282,0003 bd2 ba1.6k sqft8610 N Shore Dr, Eugene, MO 65032Off Market
- $290,8003 bd2 ba1.4k sqft8614 N Shore Dr, Eugene, MO 65032Off Market
- $263,5002 bd2 ba1.2k sqft8529 N Shore Dr, Eugene, MO 65032Off Market
Nearby schools
GreatSchools rating
- 8/10Eugene Elementary SchoolGrades: PK-6Distance: 5 mi
- 7/10Eugene High SchoolGrades: 7-12Distance: 5 mi
Sell for more on Zillow
Get a Zillow Showcase℠ listing at no additional cost and you could sell for .
$331,700
2% more
+$6,634
With Zillow Showcase(estimated)
$338,334
- Missouri
- Cole County
- Eugene
- 65032
- 8611 N Shore Dr
Nearby cities
Nearby zip codes
Other Eugene Topics
