Explore the endless space to live and grow here. Enter the property from one of 2 driveways. Before stepping inside, let the possibilities wave over you and let your imagination run and needs be met. With over an acre of land, this property sits like an oasis in the city. Gorgeous, tall fruiting and non fruiting trees, grapevines, flowers and garden beds are plenty and ready for your green thumb that will delight in the greenhouse, garden shed, workshop (vacuum ready, possibly for you woodworkers) and composting area. Check out the many outbuildings and imagine what you can fill them with! Step into the main house where you will find it to be plenty spacious with 2 dedicated bedrooms and a third possible or keep it as a bonus room or office. The open flow from kitchen to living, to family and dining area feels massive. Built-in desk area is perfect for school, work or just everyday life. Stainless steal refrigerator, microwave and beverage station modernize the space along with the huge farm sink. Exit the home to relax under the massive covered patio, sit on the trex deck or bask in the glory of it all as you sit around the fire pit to reflect and dream. May your new home bring you many wonderful memories and years ahead!
Sold
$500,000
8611 NE 142nd Ave, Vancouver, WA 98682
3beds
1,758sqft
Residential, Manufactured Home
Built in 2006
1.17 Acres Lot
$-- Zestimate®
$284/sqft
$2,337 Estimated rent
Home value
Not available
Estimated sales range
Not available
$2,337/mo
Zestimate® history
Owner options
List your home for rent
$2,337/mo
Rent Zestimate®
Find your next renter with Zillow Rental Manager. Plus, with online applications, you can quickly screen prospective tenants – for free.
$2,337/mo
Rent Zestimate®
Refinance and save
$3,053/mo
Est. payment
Refinancing to a lower rate could help reduce your monthly payments and save thousands over the life of the loan.
$3,053/mo
Est. payment
Explore your selling options
Work with a Zillow partner agent
Leverage their expertise and Zillow's premium Showcase listings to get your home seen by more buyers.
Get startedList with your own agent
Get your home in front of millions of buyers by listing it on Zillow.
Learn how to do itSell it yourself
Take full control of how buyers see your home on Zillow by listing For Sale by Owner (FSBO).
List your homeWhat's special
Trex deckFarm sinkGarden bedsBuilt-in desk areaGarden shed
Zillow last checked:
Listing updated:
Listed by:
Lana Erickson 360-690-6131,
Windermere Northwest Living
Bought with:
Eoseph Kravets, 21002229
Allison James Estates & Homes
Source: RMLS (OR),MLS#: 23378132
Facts & features
Interior
Bedrooms & bathrooms
- Bedrooms: 3
- Bathrooms: 2
- Full bathrooms: 2
- Main level bathrooms: 2
Rooms
- Room types: Laundry, Bedroom 2, Bedroom 3, Dining Room, Family Room, Kitchen, Living Room, Primary Bedroom
Primary bedroom
- Features: Ceiling Fan, Soaking Tub, Suite, Walkin Closet, Walkin Shower, Wallto Wall Carpet
- Level: Main
Bedroom 2
- Level: Main
Bedroom 3
- Level: Main
Dining room
- Level: Main
Kitchen
- Features: Disposal, Family Room Kitchen Combo, Island, Kitchen Dining Room Combo, Pantry, Free Standing Range, Free Standing Refrigerator, Sink
- Level: Main
Living room
- Features: Ceiling Fan, Family Room Kitchen Combo, Fireplace, Garden Window, Living Room Dining Room Combo, High Ceilings, Wallto Wall Carpet
- Level: Main
Heating
- Heat Pump, Fireplace(s)
Cooling
- Heat Pump
Appliances
- Included: Cooktop, Disposal, Free-Standing Gas Range, Free-Standing Refrigerator, Range Hood, Stainless Steel Appliance(s), Wine Cooler, Washer/Dryer, Free-Standing Range, Electric Water Heater
- Laundry: Laundry Room
Features
- Ceiling Fan(s), High Ceilings, Soaking Tub, Vaulted Ceiling(s), Pantry, Family Room Kitchen Combo, Kitchen Island, Kitchen Dining Room Combo, Sink, Living Room Dining Room Combo, Suite, Walk-In Closet(s), Walkin Shower, Storage, Built-in Features, Bathroom, Closet, Kitchen, Plumbed
- Flooring: Laminate, Wall to Wall Carpet, Concrete, Dirt
- Windows: Vinyl Frames, Vinyl Window Double Paned, Wood Window Double Paned, Garden Window(s)
- Basement: Crawl Space
- Number of fireplaces: 1
- Fireplace features: Wood Burning
Interior area
- Total structure area: 1,758
- Total interior livable area: 1,758 sqft
Property
Parking
- Total spaces: 1
- Parking features: Driveway, Off Street, RV Access/Parking, Garage Door Opener, Detached
- Garage spaces: 1
- Has uncovered spaces: Yes
Features
- Levels: One
- Stories: 1
- Patio & porch: Covered Patio, Deck, Patio, Porch
- Exterior features: Garden, Raised Beds, Yard, Exterior Entry
- Fencing: Fenced
- Has view: Yes
- View description: Territorial, Trees/Woods
Lot
- Size: 1.17 Acres
- Features: Level, Private, Trees, Sprinkler, Acres 1 to 3
Details
- Additional structures: Greenhouse, RVParking, ToolShed, WorkshopToolShed, Garage, Storage, Workshop
- Parcel number: 154182000
- Zoning: R1-6
Construction
Type & style
- Home type: MobileManufactured
- Property subtype: Residential, Manufactured Home
Materials
- Pole, Cement Siding, Wood Frame, Aluminum, Other, T111 Siding
- Foundation: Block, Pillar/Post/Pier
- Roof: Composition
Condition
- Resale
- New construction: No
- Year built: 2006
Utilities & green energy
- Sewer: Septic Tank
- Water: Public
Community & HOA
HOA
- Has HOA: No
Location
- Region: Vancouver
Financial & listing details
- Price per square foot: $284/sqft
- Tax assessed value: $59,430
- Annual tax amount: $4,685
- Date on market: 10/6/2023
- Cumulative days on market: 10 days
- Listing terms: Cash,VA Loan
- Road surface type: Gravel, Paved
Price history
| Date | Event | Price |
|---|---|---|
| 11/14/2023 | Sold | $500,000-2.9%$284/sqft |
Source:  RMLS (OR) #23378132 Report a problem RMLS (OR) #23378132 Report a problem | ||
| 10/16/2023 | Pending sale | $515,000$293/sqft |
Source: RMLS (OR) #23378132 Report a problem | ||
| 10/9/2023 | Listed for sale | $515,000+347.8%$293/sqft |
Source: RMLS (OR) #23378132 Report a problem | ||
| 2/2/2015 | Sold | $115,000+283.3%$65/sqft |
Source: Agent Provided Report a problem | ||
| 11/11/2012 | Sold | $30,000$17/sqft |
Source: Agent Provided Report a problem | ||
Public tax history
| Year | Property taxes | Tax assessment |
|---|---|---|
| 2017 | $746 -10.7% | $59,430 -14.7% |
| 2016 | $836 -0.4% | $69,639 +6.8% |
| 2015 | $840 -7.5% | $65,207 +3% |
| 2014 | $908 | $63,308 -5.7% |
| 2013 | $908 -0.4% | $67,111 +3.3% |
| 2012 | $911 -3.2% | $64,977 -1.9% |
| 2011 | $942 +25.3% | $66,228 -6.1% |
| 2010 | $752 | $70,553 -13.6% |
| 2009 | -- | $81,672 |
Find assessor info on the county website
Neighborhood: Orchards
Nearby homes
- $500,0003 bd2 ba1.7k sqft8611 NE 142nd Ave, Vancouver, WA 98682Sold
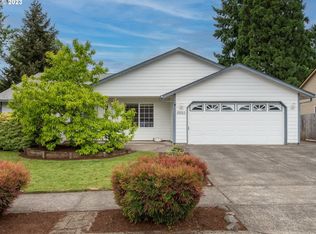
- $519,8004 bd2 ba1.8k sqft8604 NE 143rd Ave, Vancouver, WA 98682Off Market
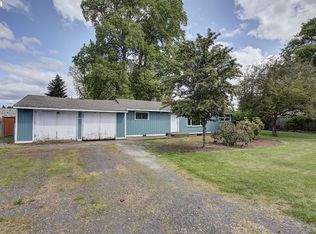
- $475,0004 bd2 ba2k sqft8519 NE 142nd Ave, Vancouver, WA 98682Sold
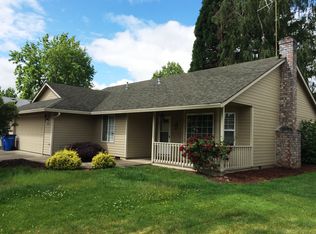
- $445,8003 bd2 ba1.2k sqft8610 NE 143rd Ave, Vancouver, WA 98682Off Market
- $450,2003 bd2 ba1.2k sqft8600 NE 143rd Ave, Vancouver, WA 98682Off Market
- $463,3003 bd2 ba1.4k sqft8618 NE 143rd Ave, Vancouver, WA 98682Off Market
- $445,4003 bd2 ba1.2k sqft8608 NE 142nd Ave, Vancouver, WA 98682Off Market
- $393,8002 bd1 ba1k sqft14216 NE 87th St, Vancouver, WA 98682Off Market
Nearby schools
GreatSchools rating
- 5/10York Elementary SchoolGrades: K-5Distance: 0.6 mi
- 5/10Frontier Middle SchoolGrades: 6-8Distance: 1.4 mi
- 3/10Heritage High SchoolGrades: 9-12Distance: 0.6 mi
Schools provided by the listing agent
- Elementary: York
- Middle: Frontier
- High: Heritage
Source: RMLS (OR). This data may not be complete. We recommend contacting the local school district to confirm school assignments for this home.
- Washington
- Clark County
- Vancouver
- 98682
- Orchards
- 8611 NE 142nd Ave
Nearby cities
Nearby neighborhoods
Nearby zip codes
Other Vancouver Topics
