Welcome to 8611 Nanlee Dr. in the sought-after West Springfield High School pyramid, in the desirable Keene Mill Station neighborhood. As you enter the home you are welcomed by the foyer featuring ceramic tile and classic staircase leading to the upper level. The main level is a harmonious blend of formal spaces and comfortable living, encompassing a formal living room, dining room, family room, kitchen, powder room, and a convenient mud/laundry room. The kitchen offers quality wood 42" cabinets, Corian countertops, and matching brand-new stainless-steel appliances making cooking and entertaining a delight. Kitchen table space has a sliding glass door leading to your deck overlooking the backyard. Open to the kitchen is the family room with a cozy wood-burning fireplace and built-in bookcases. You’ll also find a convenient laundry/mudroom off of the family room. The main level is designed to flow seamlessly from the living and dining spaces to the family room, with natural light streaming through the windows and offering picturesque views of the lush surroundings. Oak hardwood floors grace most of the main level, stairs, and upper level. On the upper level, you’ll find 4 nice sized bedrooms (all freshly painted) and an updated hallway bath as well as linen closet. The primary bedroom/ensuite is perfect for unwinding at the end of a long day. It features a walk-in closet and a renovated bath with a spacious vanity and a shower/tub combination. The walk-out basement boasts incredible potential with a finished recreation room that easily accommodates a sectional for relaxation and entertainment. Off of the Rec. room, you will find a bonus room that could be used as office or craft room. This whole space has been enhanced with brand new luxury vinyl plank flooring and fresh paint. Additionally, the unfinished area offers a blank canvas for you to create your own gym, workshop, or simply use it as a storage room, catering to your specific needs. Other recent updates include: front loading Washer and Dryer, Trex deck-2014, all main level blinds, extended driveway, copper pipes in the basement, extra insulation in the attic, Roof and Siding- 2012, Andersen Windows- 2014, HVAC and Water Heater- 2022. Great location on an idyllic street for commuters with nearby park-n-ride lot, express bus to Pentagon with metro connections, minutes to Franconia-Springfield Metro, VRE, Fairfax County Parkway, 95, 395 and 495. Walking distance to Hunt Valley Elementary and short bus ride to Irving Middle and West Springfield High Schools** Minutes to Burke Lake Park, Lake Accotink, Pohick Regional Library, South Run Rec Center, and wooded walking/biking trails to Hidden Pond. Lidl, Safeway and Giant and restaurants are all close by. Pool Membership to Hunt Valley Pool, Orange Hunt or Rolling Valley can be obtained. Come see your new home today!
Sold for $815,000
$815,000
8611 Nanlee Dr, Springfield, VA 22152
4beds
2,608sqft
Single Family Residence
Built in 1973
9,636 Square Feet Lot
$900,700 Zestimate®
$313/sqft
$3,640 Estimated rent
Home value
$900,700
$856,000 - $946,000
$3,640/mo
Zestimate® history
Owner options
List your home for rent
$3,640/mo
Rent Zestimate®
Find your next renter with Zillow Rental Manager. Plus, with online applications, you can quickly screen prospective tenants – for free.
$3,640/mo
Rent Zestimate®
Refinance and save
$5,386/mo
Est. payment
Refinancing to a lower rate could help reduce your monthly payments and save thousands over the life of the loan.
$5,386/mo
Est. payment
Explore your selling options
Work with a Zillow partner agent
Leverage their expertise and Zillow's premium Showcase listings to get your home seen by more buyers.
Get startedList with your own agent
Get your home in front of millions of buyers by listing it on Zillow.
Learn how to do itSell it yourself
Take full control of how buyers see your home on Zillow by listing For Sale by Owner (FSBO).
List your homeWhat's special
Cozy wood-burning fireplaceDining roomBonus roomFinished recreation roomLaundry roomCraft roomPicturesque views
Zillow last checked:
Listing updated:
Listed by:
Ania Cress 703-459-0007,
KW United
Bought with:
Will Gaskins, 0225088723
KW United
Source: Bright MLS,MLS#: VAFX2151160
Facts & features
Interior
Bedrooms & bathrooms
- Bedrooms: 4
- Bathrooms: 3
- Full bathrooms: 2
- 1/2 bathrooms: 1
- Main level bathrooms: 1
Basement
- Area: 1000
Heating
- Forced Air, Natural Gas
Cooling
- Central Air, Electric
Appliances
- Included: Microwave, Dishwasher, Disposal, Dryer, Refrigerator, Stainless Steel Appliance(s), Cooktop, Washer, Water Heater, Gas Water Heater
- Laundry: Main Level
Features
- Built-in Features, Dining Area, Family Room Off Kitchen, Floor Plan - Traditional, Formal/Separate Dining Room, Eat-in Kitchen, Kitchen - Table Space, Primary Bath(s), Bathroom - Tub Shower, Walk-In Closet(s)
- Flooring: Wood
- Basement: Connecting Stairway,Improved,Exterior Entry,Partially Finished,Concrete,Walk-Out Access,Windows
- Number of fireplaces: 1
- Fireplace features: Wood Burning
Interior area
- Total structure area: 3,008
- Total interior livable area: 2,608 sqft
- Finished area above ground: 2,008
- Finished area below ground: 600
Property
Parking
- Total spaces: 3
- Parking features: Garage Faces Front, Garage Door Opener, Inside Entrance, Attached, Driveway, On Street
- Attached garage spaces: 1
- Uncovered spaces: 2
Accessibility
- Accessibility features: Other
Features
- Levels: Three
- Stories: 3
- Pool features: None
- Fencing: Chain Link,Partial,Back Yard
- Has view: Yes
- View description: Garden, Trees/Woods
Lot
- Size: 9,636 Square Feet
Details
- Additional structures: Above Grade, Below Grade
- Parcel number: 0891 09 0229
- Zoning: 131
- Special conditions: Standard
Construction
Type & style
- Home type: SingleFamily
- Architectural style: Dutch,Colonial
- Property subtype: Single Family Residence
Materials
- Vinyl Siding, Brick Front
- Foundation: Other
Condition
- New construction: No
- Year built: 1973
Details
- Builder model: CHELSEA II
Utilities & green energy
- Sewer: Public Sewer
- Water: Public
- Utilities for property: Natural Gas Available, Sewer Available, Water Available, Electricity Available
Community & HOA
Community
- Subdivision: Keene Mill Station
HOA
- Has HOA: No
Location
- Region: Springfield
Financial & listing details
- Price per square foot: $313/sqft
- Tax assessed value: $739,650
- Annual tax amount: $8,347
- Date on market: 10/19/2023
- Listing agreement: Exclusive Right To Sell
- Ownership: Fee Simple
Price history
| Date | Event | Price |
|---|---|---|
| 11/9/2023 | Sold | $815,000+6.5%$313/sqft |
Source:  Bright MLS #VAFX2151160 Report a problem Bright MLS #VAFX2151160 Report a problem | ||
| 10/23/2023 | Pending sale | $765,000$293/sqft |
Source: Bright MLS #VAFX2151160 Report a problem | ||
| 10/19/2023 | Listed for sale | $765,000$293/sqft |
Source: Bright MLS #VAFX2151160 Report a problem | ||
Public tax history
| Year | Property taxes | Tax assessment |
|---|---|---|
| 2025 | $9,068 +0.2% | $784,460 +0.4% |
| 2024 | $9,049 +8.4% | $781,070 +5.6% |
| 2023 | $8,347 +1.6% | $739,650 +3% |
| 2022 | $8,212 | $718,140 +17.9% |
| 2021 | -- | $609,090 +0.8% |
| 2020 | $7,149 +2.3% | $604,090 +2.3% |
| 2019 | $6,990 +3.5% | $590,600 +3.5% |
| 2018 | $6,752 +5.8% | $570,490 +3.8% |
| 2017 | $6,382 +0.2% | $549,690 |
| 2016 | $6,368 +9.7% | $549,690 +5.7% |
| 2015 | $5,806 +5.8% | $520,230 +5.6% |
| 2014 | $5,487 | $492,750 |
| 2013 | -- | $492,750 |
| 2012 | -- | $492,750 +4% |
| 2011 | -- | $473,990 |
| 2010 | -- | $473,990 |
| 2009 | -- | $473,990 -11.7% |
| 2008 | -- | $536,920 -0.2% |
| 2007 | -- | $537,940 +62.6% |
| 2003 | -- | $330,810 +18.3% |
| 2002 | -- | $279,590 +17% |
| 2001 | -- | $238,965 |
Find assessor info on the county website
Neighborhood: 22152
Nearby homes
- $932,0004 bd4 ba2.4k sqft8613 Nanlee Dr, Springfield, VA 22152Off Market
- $893,6004 bd3 ba2.4k sqft8609 Nanlee Dr, Springfield, VA 22152Off Market
- $904,7006 bd3 ba2.6k sqft8615 Nanlee Dr, Springfield, VA 22152Off Market
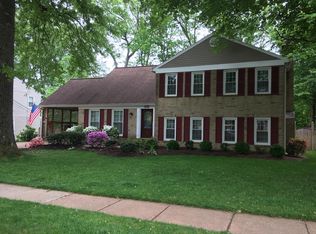
- $831,1004 bd3 ba1.9k sqft8618 Kerry Ln, Springfield, VA 22152Off Market
- $853,7004 bd2 ba2k sqft8607 Nanlee Dr, Springfield, VA 22152Off Market
- $900,0004 bd3 ba2.8k sqft8610 Nanlee Dr, Springfield, VA 22152Sold
- $702,4004 bd2 ba1.1k sqft8616 Kerry Ln, Springfield, VA 22152Off Market
- $779,3004 bd2 ba1.5k sqft8612 Nanlee Dr, Springfield, VA 22152Off Market
Nearby schools
GreatSchools rating
- 10/10Hunt Valley Elementary SchoolGrades: PK-6Distance: 0.4 mi
- 8/10Irving Middle SchoolGrades: 7-8Distance: 1.4 mi
- 10/10West Springfield High SchoolGrades: 9-12Distance: 1.3 mi
Schools provided by the listing agent
- Elementary: Hunt Valley
- Middle: Irving
- High: West Springfield
- District: Fairfax County Public Schools
Source: Bright MLS. This data may not be complete. We recommend contacting the local school district to confirm school assignments for this home.
Get a cash offer in 3 minutes
Find out how much your home could sell for in as little as 3 minutes with a no-obligation cash offer.
Estimated market value
$900,700
Get a cash offer in 3 minutes
Find out how much your home could sell for in as little as 3 minutes with a no-obligation cash offer.
Estimated market value
$900,700
- Virginia
- Fairfax County
- Springfield
- 22152
- 8611 Nanlee Dr
