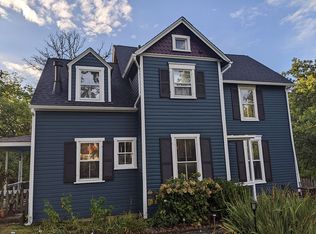
Nestled on a picturesque 0.67-acre lot with serene views, this charming Cape Cod offers a rare opportunity to enjoy privacy, mature surroundings, and the convenience of public water and sewer all in a sought-after Gaithersburg location. Built in 1963 and thoughtfully maintained, this 3-bedroom, 2.5-bath home blends timeless character with important modern updates, including a new HVAC system (2025). Step inside to a warm and inviting living room centered around a cozy wood-burning fireplace. The efficient kitchen provides ample functionality and flows seamlessly to a versatile main-level bedroom, office, or flex space, along with a full bathroom. Just off the kitchen, the screened porch opens to a spacious deck overlooking the expansive backyard, creating the perfect setting for morning coffee, outdoor dining, or simply taking in the peaceful surroundings. Upstairs, you’ll find two generously sized bedrooms with ample closet space and a full bathroom. The finished lower level offers additional living space ideal for a recreation room, home office, or media room, along with a convenient half bath, utility room with abundant storage, washer and dryer, backup oil tank, and walk-up access to the backyard. Located within walking distance of the MARC Train for an easy commute and close to local shopping, dining, parks, and everyday conveniences, this one-of-a-kind property offers the perfect balance of tranquility and accessibility. Don’t miss your chance to make this exceptional home your own, schedule your private showing today!
Sold for $500,000
Zillow last checked:
Listing updated:
Bought with:
Jeffrey Ganz, 0225102492
Century 21 Redwood Realty
Source: Bright MLS,MLS#: MDMC2243890
Price history
| Date | Event | Price |
|---|---|---|
| 8/31/2026 | Sold | $500,000+1%$505/sqft |
Source:  Bright MLS #MDMC2243890 Report a problem Bright MLS #MDMC2243890 Report a problem | ||
| 8/10/2026 | Pending sale | $495,000$500/sqft |
Source: Bright MLS #MDMC2243890 Report a problem | ||
| 7/16/2026 | Contingent | $495,000$500/sqft |
Source: Bright MLS #MDMC2243890 Report a problem | ||
| 7/9/2026 | Listed for sale | $495,000+41.4%$500/sqft |
Source: Bright MLS #MDMC2243890 Report a problem | ||
| 8/20/2009 | Sold | $350,000$354/sqft |
Source: Public Record Report a problem | ||
Nearby homes
Get a cash offer in 3 minutes
Find out how much your home could sell for in as little as 3 minutes with a no-obligation cash offer.
Estimated market value
$496,000
