Stunning Custom-Built Modern Farmhouse in Quail Hollow! Tucked away in the coveted Quail Hollow neighborhood, this beautifully crafted modern farmhouse sits on a serene acre of land, offering both privacy and convenience with no HOA or CDD fees and flexible AR zoning. This meticulously maintained home boasts 4 spacious bedrooms and 4.5 baths, featuring 10' ceilings and 5 1/2" baseboards throughout. The chef-inspired kitchen is a standout, featuring a double wall oven, 42” upper cabinets, a gorgeous tile backsplash, granite countertops, stainless steel appliances, a farmhouse sink, and a spacious center island perfect for both meal prep and entertaining. The open floor plan seamlessly connects the kitchen and living room, with elegant tray ceilings and sliding glass doors leading to a massive covered back patio—ideal for outdoor gatherings. The master suite is a true retreat, with a generous en suite bath featuring his-and-her sinks, a walk-in shower, and a large soaking tub for ultimate relaxation. Each of the additional bedrooms comes with its own private bathroom, providing comfort and privacy for everyone. The bonus room/4th bedroom (15x20) also includes a private bath, adding even more flexibility to this well-designed layout. Step outside to enjoy this large covered back patio, your own peaceful sanctuary overlooking the lush grounds. The property also includes an attached two-car garage and a detached 18x21x8 metal building, perfect for car enthusiasts, hobbies, or additional storage. Nature lovers will appreciate the close proximity to the 8,000-acre Cypress Creek Preserve, offering opportunities for hiking, horseback riding, and mountain biking, while maintaining a peaceful, motor-free environment. Conveniently located just 5-6 miles from the new amenities in Wesley Chapel—including top-tier hospitals, The Grove Shopping Mall, the B&B 16 Theater with its bistro restaurant and Side Splitters Comedy Club, plus the Shops at Wiregrass and the Tampa Premium Outlet Mall—this home offers the perfect balance of tranquility and access to modern conveniences. Don’t miss the chance to own this exceptional home in Quail Hollow!
Sold for $838,000
$838,000
8611 Quail Hollow Blvd, Wesley Chapel, FL 33544
4beds
2,845sqft
Single Family Residence
Built in 2021
1.01 Acres Lot
$805,900 Zestimate®
$295/sqft
$3,720 Estimated rent
Home value
$805,900
$725,000 - $903,000
$3,720/mo
Zestimate® history
Owner options
List your home for rent
$3,720/mo
Rent Zestimate®
Find your next renter with Zillow Rental Manager. Plus, with online applications, you can quickly screen prospective tenants – for free.
$3,720/mo
Rent Zestimate®
Refinance and save
$5,659/mo
Est. payment
Refinancing to a lower rate could help reduce your monthly payments and save thousands over the life of the loan.
$5,659/mo
Est. payment
Explore your selling options
Work with a Zillow partner agent
Leverage their expertise and Zillow's premium Showcase listings to get your home seen by more buyers.
Get startedList with your own agent
Get your home in front of millions of buyers by listing it on Zillow.
Learn how to do itSell it yourself
Take full control of how buyers see your home on Zillow by listing For Sale by Owner (FSBO).
List your homeWhat's special
Gorgeous tile backsplashSpacious center islandGranite countertopsLush groundsAttached two-car garageEn suite bathMaster suite
Zillow last checked:
Listing updated:
Listed by:
Stephen Goldensoph 352-206-9589,
FLORIDA HERITAGE RE GROUP LLC 352-437-3483
Bought with:
Stephen Goldensoph, 3370751
FLORIDA HERITAGE RE GROUP LLC
Source: Stellar MLS,MLS#: TB8334124 Originating MLS: Suncoast Tampa
Originating MLS: Suncoast Tampa
Facts & features
Interior
Bedrooms & bathrooms
- Bedrooms: 4
- Bathrooms: 5
- Full bathrooms: 4
- 1/2 bathrooms: 1
Primary bedroom
- Features: Walk-In Closet(s)
- Level: First
- Area: 224 Square Feet
- Dimensions: 14x16
Bathroom 1
- Level: First
- Area: 169 Square Feet
- Dimensions: 13x13
Bathroom 2
- Level: First
- Area: 182 Square Feet
- Dimensions: 14x13
Bonus room
- Features: No Closet
- Level: Second
- Area: 300 Square Feet
- Dimensions: 15x20
Den
- Level: First
- Area: 132 Square Feet
- Dimensions: 12x11
Den
- Level: First
- Area: 132 Square Feet
- Dimensions: 12x11
Great room
- Level: First
- Area: 400 Square Feet
- Dimensions: 20x20
Kitchen
- Level: First
- Area: 204 Square Feet
- Dimensions: 12x17
Heating
- Central, Electric, Heat Pump
Cooling
- Central Air
Appliances
- Included: Oven, Dishwasher, Disposal, Electric Water Heater, Exhaust Fan, Microwave, Range, Range Hood, Refrigerator
- Laundry: Inside
Features
- Ceiling Fan(s), High Ceilings, Kitchen/Family Room Combo, Primary Bedroom Main Floor, Split Bedroom, Stone Counters, Tray Ceiling(s), Walk-In Closet(s)
- Flooring: Carpet, Laminate, Tile
- Doors: Outdoor Kitchen, Sliding Doors
- Has fireplace: No
Interior area
- Total structure area: 4,292
- Total interior livable area: 2,845 sqft
Property
Parking
- Total spaces: 2
- Parking features: Garage - Attached
- Attached garage spaces: 2
Features
- Levels: Two
- Stories: 2
- Patio & porch: Covered, Front Porch, Rear Porch
- Exterior features: Outdoor Kitchen, Rain Gutters, Storage
- Has view: Yes
- View description: Trees/Woods
Lot
- Size: 1.01 Acres
- Features: In County, Level, Oversized Lot, Street Dead-End
Details
- Additional structures: Shed(s)
- Parcel number: 1925270020000000300
- Zoning: AR
- Special conditions: None
Construction
Type & style
- Home type: SingleFamily
- Property subtype: Single Family Residence
Materials
- Block
- Foundation: Slab
- Roof: Shingle
Condition
- New construction: No
- Year built: 2021
Utilities & green energy
- Sewer: Septic Tank
- Water: Well
- Utilities for property: BB/HS Internet Available
Community & HOA
Community
- Pet fee: $0 monthly
- Subdivision: CIRCLE 08 ACRES
HOA
- Has HOA: No
Location
- Region: Wesley Chapel
Financial & listing details
- Price per square foot: $295/sqft
- Tax assessed value: $672,957
- Annual tax amount: $9,079
- Date on market: 1/1/2025
- Cumulative days on market: 1 day
- Ownership: Fee Simple
- Total actual rent: 0
- Road surface type: Paved, Asphalt
Price history
| Date | Event | Price |
|---|---|---|
| 2/7/2025 | Sold | $838,000$295/sqft |
Source:  Stellar MLS #TB8334124 Report a problem Stellar MLS #TB8334124 Report a problem | ||
| 1/2/2025 | Pending sale | $838,000$295/sqft |
Source: Stellar MLS #TB8334124 Report a problem | ||
| 1/1/2025 | Listed for sale | $838,000+1423.6%$295/sqft |
Source: Stellar MLS #TB8334124 Report a problem | ||
| 2/14/2020 | Sold | $55,000$19/sqft |
Source: Public Record Report a problem | ||
Public tax history
| Year | Property taxes | Tax assessment |
|---|---|---|
| 2024 | $9,408 +3.6% | $584,000 |
| 2023 | $9,079 +11% | $584,000 +3% |
| 2022 | $8,178 +1010.6% | $566,990 +1127.4% |
| 2021 | $736 +4.9% | $46,195 +5% |
| 2020 | $702 -1.1% | $43,995 |
| 2019 | $709 | $43,995 |
| 2018 | $709 -0.4% | $43,995 |
| 2017 | $712 | $43,995 |
| 2016 | -- | $43,995 |
| 2015 | -- | $43,995 |
| 2014 | -- | $43,995 |
| 2013 | -- | $43,995 |
| 2012 | -- | $43,995 -4.8% |
| 2011 | -- | $46,195 |
| 2010 | -- | $46,195 -41.7% |
| 2009 | -- | $79,191 -18.2% |
| 2008 | -- | $96,789 |
| 2007 | -- | $96,789 +61.8% |
| 2006 | -- | $59,833 |
| 2005 | -- | $59,833 +81.3% |
| 2004 | -- | $32,996 |
| 2003 | -- | $32,996 |
| 2002 | -- | $32,996 +25% |
| 1999 | -- | $26,397 |
Find assessor info on the county website
Neighborhood: Circle Eight Acres
Nearby homes
- $533,800-- bd3 ba2.5k sqft8633 Quail Hollow Blvd, Zephyrhills, FL 33544Off Market
- $596,000-- bd3 ba2k sqft8545 Quail Hollow Blvd, Zephyrhills, FL 33544Off Market
- $524,2003 bd2 ba1.8k sqft8548 Morning Dove Pl, Zephyrhills, FL 33544Off Market
- $475,9003 bd2 ba1.7k sqft26008 Bush Ct, Zephyrhills, FL 33544Off Market
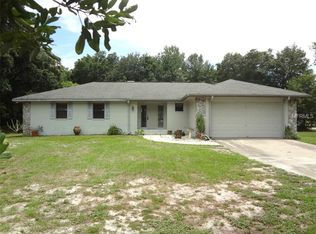
- $556,1003 bd2 ba2.6k sqft25953 Bush Ct, Zephyrhills, FL 33544Off Market
- $494,7003 bd2 ba1.9k sqft8530 Quail Hollow Blvd, Zephyrhills, FL 33544Off Market
- $445,400-- bd2 ba1.7k sqft8501 Morning Dove Pl, Zephyrhills, FL 33544Off Market
- $415,0005.642 AcresMorning Dove Pl, Wesley Chapel, FL 33544Sold
Nearby schools
GreatSchools rating
- 7/10Quail Hollow Elementary SchoolGrades: PK-5Distance: 2.6 mi
- 6/10Cypress Creek Middle SchoolGrades: 6-8Distance: 3.3 mi
- 5/10Cypress Creek High SchoolGrades: 9-12Distance: 2.9 mi
Get a cash offer in 3 minutes
Find out how much your home could sell for in as little as 3 minutes with a no-obligation cash offer.
Estimated market value
$805,900
Get a cash offer in 3 minutes
Find out how much your home could sell for in as little as 3 minutes with a no-obligation cash offer.
Estimated market value
$805,900
- Florida
- Pasco County
- Wesley Chapel
- 33544
- Circle Eight Acres
- 8611 Quail Hollow Blvd
Nearby cities
Nearby neighborhoods
Nearby zip codes
Other Wesley Chapel Topics
