Skip main navigation
Closed
  • $315,000

    8611 S Dorchester Ave, Chicago, IL 60619

    4beds
    1,502sqft
    Single Family Residence
    Built in 1941
    3,720 Square Feet Lot
    $321,600 Zestimate®
    $210/sqft
    $2,718 Estimated rent

    Home value

    $321,600

    $306,000 - $338,000

    $2,718/mo

    Zestimate® history
    Loading
    Loading...

    Owner options

    List your home for rent

    $2,718/mo

    Rent Zestimate®

    Find your next renter with Zillow Rental Manager. Plus, with online applications, you can quickly screen prospective tenants – for free.

    Learn more

    $2,718/mo

    Rent Zestimate®

    Refinance and save

    $2,257/mo

    Est. payment

    Refinancing to a lower rate could help reduce your monthly payments and save thousands over the life of the loan.

    See today's rates

    $2,257/mo

    Est. payment

    Explore your selling options

    Work with a Zillow partner agent

    Leverage their expertise and Zillow's premium Showcase listings to get your home seen by more buyers.

    Get started

    List with your own agent

    Get your home in front of millions of buyers by listing it on Zillow.

    Learn how to do it

    Sell it yourself

    Take full control of how buyers see your home on Zillow by listing For Sale by Owner (FSBO).

    List your home

    What's special

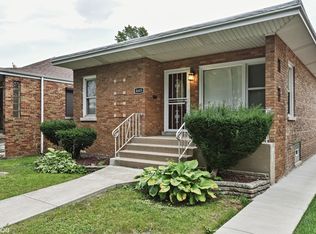
    Welcome to the new and improved charmer on the block! This all brick Cape Cod home will catch your eye with its stunning curb appeal. Enjoy a dry and energy efficient home with a brand new roof, spray foam attic insulation, all new windows and screens and black aluminum capping for the fascia and windows. Rounding out the exterior work you'll notice new and refinished doors, a new side porch with front and back stairs, and tuckpointing to bring the amazing brickwork back to life! Now onto the inside where we'll start at the bottom and work our way up. The basement is fully finished featuring everything you'd want and more! You'll find a large living space for entertainment or just a great place for the kids to run around. A spacious bedroom, laundry room, storage room, utility room, and brand new full bathroom with a standing shower and amazing tile work. Heading upstairs to the main level you'll find 2 additional bedrooms, another full bathroom with all new amenities. Your family and dining room, along with your fully renovated kitchen. The kitchen features 42" white shaker cabinetry with elegant crown molding to ceiling for that high end appearance, gray subway backsplash for a subtle contrast and quartz countertops. All new SS appliance package as well. The dining room is positioned perfectly between the kitchen and family room so won't miss out on any special moments. The final level is home to an exclusive private master suite! It is equipped with a massive bathroom where you can have a relaxing night in the stand alone soaker tub or jump in the separate shower if you're on the go. Enjoy his and her closet space and a warm bedroom with space for a large bed and sitting area. Feel at peace the amazing character this area brings. This property has it all and is waiting for you to make it HOME!

    Zillow last checked:

    Listing updated:

    Listed by:

    Westin Wirkus 708-255-0200,

    ICandy Realty LLC,

    Steve Budzik 708-255-0200,

    ICandy Realty LLC

    Bought with:

    Azalea Plump

    Century 21 Circle

    Source: MRED as distributed by MLS GRID,MLS#: 12020584MLS Logo

    Facts & features

    Interior

    Bedrooms & bathrooms
    • Bedrooms: 4
    • Bathrooms: 3
    • Full bathrooms: 3
    Rooms
    • Room types: Recreation Room, Storage
    Primary bedroom
    • Features: Flooring (Carpet), Bathroom (Full, Tub & Separate Shwr)
    • Level: Second
    • Area: 315 Square Feet
    • Dimensions: 15X21
    Bedroom 2
    • Features: Flooring (Hardwood)
    • Level: Main
    • Area: 130 Square Feet
    • Dimensions: 10X13
    Bedroom 3
    • Features: Flooring (Hardwood)
    • Level: Main
    • Area: 108 Square Feet
    • Dimensions: 9X12
    Bedroom 4
    • Features: Flooring (Carpet)
    • Level: Basement
    • Area: 108 Square Feet
    • Dimensions: 9X12
    Dining room
    • Features: Flooring (Hardwood)
    • Level: Main
    • Area: 100 Square Feet
    • Dimensions: 10X10
    Family room
    • Features: Flooring (Hardwood)
    • Level: Main
    • Area: 216 Square Feet
    • Dimensions: 12X18
    Kitchen
    • Features: Kitchen (SolidSurfaceCounter, Updated Kitchen), Flooring (Hardwood)
    • Level: Main
    • Area: 99 Square Feet
    • Dimensions: 9X11
    Laundry
    • Features: Flooring (Vinyl)
    • Level: Basement
    • Area: 24 Square Feet
    • Dimensions: 4X6
    Recreation room
    • Features: Flooring (Carpet)
    • Level: Basement
    • Area: 357 Square Feet
    • Dimensions: 17X21
    Storage
    • Features: Flooring (Vinyl)
    • Level: Basement
    • Area: 36 Square Feet
    • Dimensions: 4X9
    Heating
    • Natural Gas, Forced Air
    Cooling
    • Central Air
    Appliances
    • Included: Range, Microwave, Dishwasher, Refrigerator, Stainless Steel Appliance(s), Gas Water Heater
    • Laundry: Gas Dryer Hookup
    Features
    • 1st Floor Bedroom
    • Flooring: Hardwood, Carpet
    • Windows: Screens
    • Basement: Finished,Full
    • Attic: Finished,Interior Stair
    Interior area
    • Total structure area: 2,504
    • Total interior livable area: 1,502 sqft
    • Finished area below ground: 1,002

    Property

    Parking
    • Total spaces: 2
    • Parking features: Off Alley, Garage Door Opener, On Site, Garage Owned, Detached, Garage
    • Garage spaces: 2
    • Has uncovered spaces: Yes
    Accessibility
    • Accessibility features: No Disability Access
    Features
    • Stories: 1.5
    Lot
    • Size: 3,720 Square Feet
    Details
    • Parcel number: 20354130040000
    • Special conditions: None

    Construction

    Type & style
    • Home type: SingleFamily
    • Architectural style: Cape Cod
    • Property subtype: Single Family Residence
    Materials
    • Brick
    • Foundation: Concrete Perimeter
    • Roof: Asphalt
    Condition
    • New construction: No
    • Year built: 1941
    • Major remodel year: 2024

    Utilities & green energy

    • Electric: Circuit Breakers
    • Sewer: Public Sewer
    • Water: Public

    Community & HOA

    Community
    • Features: Curbs, Sidewalks, Street Lights
    • Security: Carbon Monoxide Detector(s)
    HOA
    • Services included: None
    Location
    • Region: Chicago

    Financial & listing details

    • Price per square foot: $210/sqft
    • Tax assessed value: $121,000
    • Annual tax amount: $2,413
    • Date on market: 4/4/2024
    • Listing terms: FHA
    • Ownership: Fee Simple

    Price history

    DateEventPrice
    5/17/2024Sold$315,000$210/sqft
    Source: MRED as distributed by MLS GRID #12020584 Report a problem
    4/18/2024Contingent$315,000$210/sqft
    Source: MRED as distributed by MLS GRID #12020584 Report a problem
    4/4/2024Listed for sale$315,000+306.5%$210/sqft
    Source: MRED as distributed by MLS GRID #12020584 Report a problem
    11/1/2023Sold$77,500-8.8%$52/sqft
    Source: MRED as distributed by MLS GRID #11731130 Report a problem
    3/6/2023Pending sale$85,000$57/sqft
    Source: MRED as distributed by MLS GRID #11731130 Report a problem

    Public tax history

    YearProperty taxesTax assessment
    2024-- $12,100 +0.8%
    2023$2,532 +2.6%$12,000
    2022$2,468 +2.3%$12,000
    2021$2,413 +0%$12,000 +10.8%
    2020$2,413 -0.2%$10,830 -10%
    2019$2,418 +1.7%$12,034
    2018$2,377 -16.6%$12,034 -9.1%
    2017$2,849 +7.5%$13,234
    2016$2,651 +9.3%$13,234
    2015$2,425 +4.1%$13,234 +5.4%
    2014$2,329 +2%$12,554
    2013$2,283 +1.4%$12,554
    2012$2,253 +3.9%$12,554 -6.2%
    2011$2,168 -0.4%$13,377
    2010$2,177 +113.8%$13,377
    2009$1,018 -4.2%$13,377 -13.5%
    2008$1,063 +10.8%$15,467
    2007$960 +2.1%$15,467
    2006$940 -6.7%$15,467 +52.5%
    2005$1,007 +3.2%$10,139
    2004$976 +2.3%$10,139
    2003$954 -4.3%$10,139 +20.9%
    2002$997 +10%$8,383
    2001$907 +7.8%$8,383
    2000$841 +1.7%$8,383 +12%
    1999$827 $7,486
    Find assessor info on the county website

    Neighborhood: Marynook

    Nearby schools

    GreatSchools rating
    Schools provided by the listing agent
    • District: 299

    Source: MRED as distributed by MLS GRID. This data may not be complete. We recommend contacting the local school district to confirm school assignments for this home.

    Get a cash offer in 3 minutes
    Find out how much your home could sell for in as little as 3 minutes with a no-obligation cash offer.
    Estimated market value
    $321,600
    Get a cash offer in 3 minutes
    Find out how much your home could sell for in as little as 3 minutes with a no-obligation cash offer.
    Estimated market value
    $321,600