Thoughtfully designed for comfortable everyday living, this 2024-built home offers 2,221 square feet with four bedrooms, three full baths, and a separate office that can also serve as a fifth bedroom, study, or flexible bonus space. The primary suite is tucked away at the back of the home, creating a private retreat apart from the secondary bedrooms.
The open kitchen and living area feel connected and inviting, with a large island that adds generous prep space, casual seating, and a natural place to gather. The layout offers flexibility for working from home, hosting guests, or creating space for hobbies and daily routines. A covered patio extends the living area outdoors, while the refrigerator, washer, and dryer are included with the sale for added convenience. Located with easy access to Highway 288, the home offers a direct connection toward Pearland, the Texas Medical Center, and Houston.
Pending
Price cut: $5K (9/3)
$325,000
8611 Swenson Ln, Rosharon, TX 77583
4beds
2,221sqft
Single Family Residence
Built in 2024
7,422 Square Feet Lot
$321,000 Zestimate®
$146/sqft
$79/mo HOA
What's special
Four bedrooms
- 63 days
- 164
- 13
Zillow last checked:
Listing updated:
Listed by:
Holly Brown TREC #0706186 281-250-0650,
eXp Realty LLC
Source: HAR,MLS#: 90339031
Facts & features
Interior
Bedrooms & bathrooms
- Bedrooms: 4
- Bathrooms: 3
- Full bathrooms: 3
Primary bedroom
- Level: First
- Area: 195
- Dimensions: 13 x 15
Bedroom
- Level: First
- Area: 130
- Dimensions: 10 x 13
Bedroom
- Level: First
- Area: 143
- Dimensions: 11 x 13
Bedroom
- Level: First
- Area: 182
- Dimensions: 14 x 13
Other
- Level: First
- Area: 156
- Dimensions: 13 x 12
Heating
- Natural Gas
Cooling
- Ceiling Fan(s), Electric
Appliances
- Included: Dryer, Refrigerator, Washer
Features
- High Ceilings
- Flooring: Carpet, Laminate
- Windows: Window Coverings
Interior area
- Total structure area: 2,221
- Total interior livable area: 2,221 sqft
Property
Parking
- Total spaces: 2
- Parking features: Attached
- Attached garage spaces: 2
Features
- Stories: 1
- Patio & porch: Patio/Deck
- Exterior features: Side Yard
- Fencing: Back Yard,Full
Lot
- Size: 7,422 Square Feet
- Features: Back Yard, Cleared, 0 Up To 1/4 Acre
Details
- Parcel number: 2235080020160907
Construction
Type & style
- Home type: SingleFamily
- Architectural style: Traditional
- Property subtype: Single Family Residence
Materials
- Cement Siding, Stone
- Foundation: Slab
- Roof: Composition
Condition
- New construction: No
- Year built: 2024
Utilities & green energy
- Water: Water District
Community & HOA
Community
- Subdivision: Caldwell Ranch Sec 8
HOA
- Has HOA: Yes
- HOA fee: $950 annually
Location
- Region: Rosharon
Financial & listing details
- Price per square foot: $146/sqft
- Tax assessed value: $312,183
- Annual tax amount: $9,139
- Date on market: 7/23/2026
- Listing terms: Cash,Conventional,FHA,Investor,VA Loan
- Road surface type: Concrete, Curbs
Estimated market value
$321,000
$305,000 - $337,000
$2,457/mo
Price history
| Date | Event | Price |
|---|---|---|
| 9/17/2026 | Pending sale | $325,000$146/sqft |
Source:  HAR #90339031 Report a problem HAR #90339031 Report a problem | ||
| 9/3/2026 | Price change | $325,000-1.5%$146/sqft |
Source: HAR #90339031 Report a problem | ||
| 7/23/2026 | Listed for sale | $330,000$149/sqft |
Source: HAR #90339031 Report a problem | ||
Public tax history
| Year | Property taxes | Tax assessment |
|---|---|---|
| 2025 | $1,169 +84.4% | $312,183 +643.3% |
| 2024 | $634 | $42,000 |
Find assessor info on the county website
Monthly payment
Est. payment
Payment breakdown
Explore the cost of this home by adjusting the details. Changes won't be saved.Climate risks
Neighborhood: 77583
Nearby schools
Schools provided by the listing agent
- Elementary: Ferndell Henry Elementary
- Middle: Ashley Coleman Middle School
- High: Almeta Crawford High School
Source: HAR. This data may not be complete. We recommend contacting the local school district to confirm school assignments for this home.
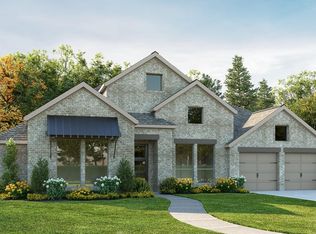
Similar homes
- $330,0004 bd3 ba2.6k sqft718 Harvest Bluff Dr, Rosharon, TX 77583For Sale
 MLS ID #24094252, Joauna Tuck, Illustrious Realty, LLC. HAR
 - $286,0004 bd2 ba1.9k sqft8003 Black Forest Ln, Rosharon, TX 77583For Sale
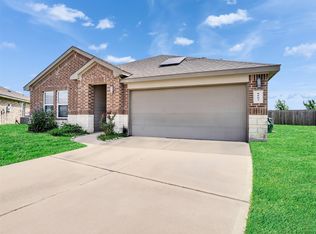 MLS ID #6343492, Rudy Pranata, Forever Realty, LLC. HAR
 - from $330,9003 bd2 ba1.6k sqftMontgomery Plan, Canterra Creek, Iowa Colony, TX 77583New Construction
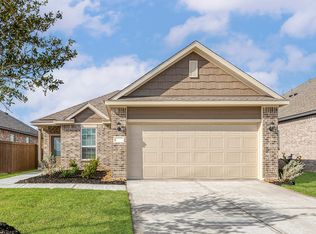 LGI Homes
 - $351,9904 bd3 ba2.2k sqft1322 Truckee River Dr, Iowa Colony, TX 77583For Sale
 MLS ID #81183193, Rosa Segura-Moreira, Ladde Agency LLC. HAR
