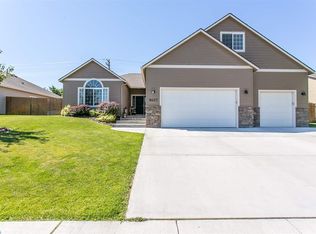
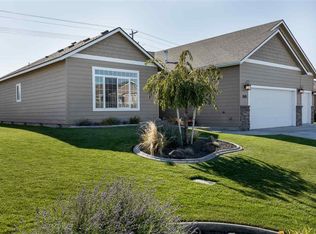
MLS# 294298 Located in the highly sought-after Hansen Park neighborhood, 8611 W. 9th Ave. offers the perfect blend of comfort, convenience, and lifestyle. Enjoy being just minutes from parks, schools, shopping, medical offices, restaurants, and Columbia Center Mall while living in one of Kennewick's most desirable communities. This beautifully maintained rambler features an inviting open floor plan with quality finishes throughout. The welcoming entry opens into a spacious great room with vaulted ceilings, abundant natural light, and a cozy gas fireplace. The kitchen is designed for both everyday living and entertaining, featuring granite countertops, stainless steel appliances, a center island with breakfast bar, and ample cabinetry. Offering 3 bedrooms plus a den that is ideal for a home office, playroom, or guest space, this flexible floor plan adapts to a variety of lifestyles. The spacious primary suite includes a private bath with a dual-sink vanity and walk-in closet, while the two secondary bedrooms are generously sized as well. Just inside the finished 2-car garage, you'll find a convenient mudroom that serves as the perfect drop zone for coats, shoes, and everyday organization. The adjoining laundry room offers additional storage and includes the washer and dryer! Step outside to your own private backyard retreat. The fully fenced yard is beautifully landscaped with mature trees, a spacious patio for entertaining, and a heated in-ground pool, creating the perfect setting for summer gatherings, weekend barbecues, or simply relaxing at home. This exceptional outdoor space truly sets this Hansen Park home apart. Don't miss your opportunity to make this beautiful home yours!
Closed
Zillow last checked:
Listing updated:
Bought with:
Monroe Davis, 127901
Retter and Company Sotheby's
Source: PACMLS as distributed by MLS GRID,MLS#: 294298
Price history
| Date | Event | Price |
|---|---|---|
| 7/29/2026 | Sold | $506,000+1.2%$267/sqft |
Source:  PACMLS as distributed by MLS GRID #294298 Report a problem PACMLS as distributed by MLS GRID #294298 Report a problem | ||
| 7/3/2026 | Pending sale | $499,900$264/sqft |
Source: PACMLS as distributed by MLS GRID #294298 Report a problem | ||
| 7/1/2026 | Listed for sale | $499,900+6.8%$264/sqft |
Source: PACMLS as distributed by MLS GRID #294298 Report a problem | ||
| 2/18/2022 | Sold | $467,950+4%$247/sqft |
Source: PACMLS as distributed by MLS GRID #258794 Report a problem | ||
| 1/14/2022 | Listed for sale | $449,950+75.8%$237/sqft |
Source: PACMLS as distributed by MLS GRID #258794 Report a problem | ||
| 11/8/2019 | Sold | $255,980+16.4%$135/sqft |
Source: Public Record Report a problem | ||
| 5/9/2014 | Sold | $220,000+3.8%$116/sqft |
Source: PACMLS as distributed by MLS GRID #194678 Report a problem | ||
| 11/5/2010 | Sold | $212,000$112/sqft |
Source: Public Record Report a problem | ||
Sell for more on Zillow
Get a Zillow Showcase℠ listing at no additional cost and you could sell for .
$505,500
2% more
+$10,110
With Zillow Showcase(estimated)
$515,610
