Seize the opportunity to live in this Delightfully Renovated 3-bed, 2-bath home near Westgate. A Combination of comfort and style upon entry, the cozy living room beckons with vaulted ceilings, contemporary new laminate wood flooring, and sliding doors that lead to the inviting backyard. The eat-in kitchen is a chef's delight, boasting quartz counters, shaker cabinets with crown molding, Stainless Steel appliances, ambient recessed lighting, and a pantry for all your storage needs. Retreat to the primary bedroom, offering plush carpeting, mirrored closets, and a private bathroom for your daily routines. Venture outside to the backyard, where a covered patio sets the stage for alfresco dining, leisurely mornings, or weekend gatherings. This value won't disappoint!
Sold for $355,000
$355,000
8611 W COLLEGE Drive, Phoenix, AZ 85037
3beds
2baths
1,220sqft
Single Family Residence
Built in 1995
4,195 Square Feet Lot
$345,400 Zestimate®
$291/sqft
$1,836 Estimated rent
Home value
$345,400
$328,000 - $363,000
$1,836/mo
Zestimate® history
Owner options
List your home for rent
$1,836/mo
Rent Zestimate®
Find your next renter with Zillow Rental Manager. Plus, with online applications, you can quickly screen prospective tenants – for free.
$1,836/mo
Rent Zestimate®
Refinance and save
$2,110/mo
Est. payment
Refinancing to a lower rate could help reduce your monthly payments and save thousands over the life of the loan.
$2,110/mo
Est. payment
Explore your selling options
Work with a Zillow partner agent
Leverage their expertise and Zillow's premium Showcase listings to get your home seen by more buyers.
Get startedList with your own agent
Get your home in front of millions of buyers by listing it on Zillow.
Learn how to do itSell it yourself
Take full control of how buyers see your home on Zillow by listing For Sale by Owner (FSBO).
List your homeWhat's special
Covered patioCrown moldingSliding doorsEat-in kitchenVaulted ceilingsPlush carpetingPrivate bathroom
Zillow last checked:
Listing updated:
Listed by:
Angel Quinonez 623-243-2298,
Real Broker
Bought with:
Jose P Cisneros, BR663768000
My Home Now Real Estate
Source: ARMLS,MLS#: 6617814
Facts & features
Interior
Bedrooms & bathrooms
- Bedrooms: 3
- Bathrooms: 2
Heating
- Electric
Cooling
- Central Air, Ceiling Fan(s)
Features
- Granite Counters, Eat-in Kitchen, No Interior Steps, Vaulted Ceiling(s), Pantry, Full Bth Master Bdrm
- Flooring: Carpet, Laminate
- Windows: Double Pane Windows
- Has basement: No
Interior area
- Total structure area: 1,220
- Total interior livable area: 1,220 sqft
Property
Parking
- Total spaces: 4
- Parking features: Garage Door Opener, Direct Access
- Garage spaces: 2
- Uncovered spaces: 2
Features
- Stories: 1
- Patio & porch: Covered
- Pool features: None
- Spa features: None
- Fencing: Block
Lot
- Size: 4,195 Square Feet
- Features: Gravel/Stone Front, Gravel/Stone Back
Details
- Parcel number: 10281362
- Special conditions: Owner/Agent
Construction
Type & style
- Home type: SingleFamily
- Architectural style: Ranch
- Property subtype: Single Family Residence
Materials
- Stucco, Wood Frame, Painted
- Roof: Composition
Condition
- Year built: 1995
Details
- Builder name: Beazer Homes
Utilities & green energy
- Sewer: Public Sewer
- Water: City Water
Community & HOA
Community
- Subdivision: HORIZONS ON CAMELBACK UNIT 1
HOA
- Has HOA: Yes
- Services included: Maintenance Grounds
- HOA fee: $55 quarterly
- HOA name: Horizons on Camelbac
- HOA phone: 602-437-4770
Location
- Region: Phoenix
Financial & listing details
- Price per square foot: $291/sqft
- Tax assessed value: $253,700
- Annual tax amount: $1,176
- Date on market: 12/29/2025
- Cumulative days on market: 18 days
- Listing terms: Cash,Conventional
- Ownership: Fee Simple
Price history
| Date | Event | Price |
|---|---|---|
| 12/8/2023 | Sold | $355,000$291/sqft |
Source:  ARMLS #6617814 Report a problem ARMLS #6617814 Report a problem | ||
| 11/1/2023 | Pending sale | $355,000$291/sqft |
Source: ARMLS #6617814 Report a problem | ||
| 10/14/2023 | Listed for sale | $355,000+29.1%$291/sqft |
Source: ARMLS #6617814 Report a problem | ||
| 9/5/2023 | Sold | $275,000+347.2%$225/sqft |
Source: Public Record Report a problem | ||
| 6/5/2009 | Sold | $61,500-69%$50/sqft |
Source: ARMLS #4161228 Report a problem | ||
| 2/18/2009 | Sold | $198,131-13.9%$162/sqft |
Source: Public Record Report a problem | ||
| 7/31/2006 | Sold | $230,000+130%$189/sqft |
Source: Public Record Report a problem | ||
| 6/3/2003 | Sold | $100,000+11.1%$82/sqft |
Source: Public Record Report a problem | ||
| 5/3/2000 | Sold | $89,990+5.3%$74/sqft |
Source: Public Record Report a problem | ||
| 7/31/1996 | Sold | $85,475$70/sqft |
Source: Public Record Report a problem | ||
Public tax history
| Year | Property taxes | Tax assessment |
|---|---|---|
| 2025 | $1,197 +12.6% | $25,370 -6.9% |
| 2024 | $1,063 -12% | $27,260 +262.2% |
| 2023 | $1,208 +2.7% | $7,526 -55.5% |
| 2022 | $1,176 +7.4% | $16,900 +7.1% |
| 2021 | $1,095 +0.9% | $15,780 +7.3% |
| 2020 | $1,086 +6% | $14,710 +13.8% |
| 2019 | $1,025 | $12,930 +7% |
| 2018 | $1,025 +6.7% | $12,080 +14.5% |
| 2017 | $960 +26.4% | $10,550 +11.1% |
| 2016 | $760 -6.7% | $9,500 +10.3% |
| 2015 | $815 | $8,610 +54.3% |
| 2014 | -- | $5,580 +26.5% |
| 2013 | -- | $4,410 -10.9% |
| 2012 | -- | $4,950 -5% |
| 2011 | -- | $5,210 -31.9% |
| 2010 | -- | $7,650 -48.2% |
| 2009 | -- | $14,760 -12.4% |
| 2008 | -- | $16,850 +26.7% |
| 2007 | -- | $13,300 +47.8% |
| 2006 | -- | $9,000 |
| 2005 | -- | $9,000 +12.5% |
| 2004 | -- | $8,000 |
| 2003 | -- | $8,000 +23.1% |
| 2002 | -- | $6,500 |
Find assessor info on the county website
Neighborhood: Maryvale
Nearby homes
- $291,4002 bd2 ba870 sqft8615 W College Dr, Phoenix, AZ 85037Off Market
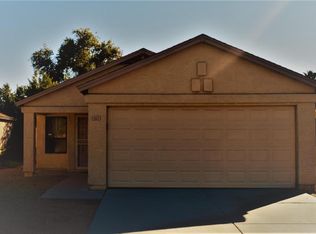
- $307,0003 bd2 ba1.1k sqft8609 W College Dr, Phoenix, AZ 85037Off Market

- $306,400-- bd2 ba870 sqft8605 W College Dr, Phoenix, AZ 85037Off Market
- $337,6003 bd2 ba1.2k sqft8619 W College Dr, Phoenix, AZ 85037Off Market

- $336,3003 bd2 ba1.2k sqft8614 W Mariposa Dr, Phoenix, AZ 85037Off Market
- $317,4003 bd2 ba1k sqft8618 W Mariposa Dr, Phoenix, AZ 85037Off Market
- $325,100-- bd2 ba1.2k sqft8622 W Mariposa Dr, Phoenix, AZ 85037Off Market
- $314,700-- bd2 ba1k sqft8601 W College Dr, Phoenix, AZ 85037Off Market
Nearby schools
GreatSchools rating
- 4/10Westwind Elementary SchoolGrades: PK-8Distance: 0.6 mi
- 5/10Copper Canyon High SchoolGrades: 9-12Distance: 0.8 mi
Schools provided by the listing agent
- Elementary: Westwind Elementary School
- Middle: Estrella Middle School
- High: Trevor Browne High School
- District: Pendergast Elementary District
Source: ARMLS. This data may not be complete. We recommend contacting the local school district to confirm school assignments for this home.
Get a cash offer in 3 minutes
Find out how much your home could sell for in as little as 3 minutes with a no-obligation cash offer.
Estimated market value
$345,400
Get a cash offer in 3 minutes
Find out how much your home could sell for in as little as 3 minutes with a no-obligation cash offer.
Estimated market value
$345,400
- Arizona
- Maricopa County
- Phoenix
- 85037
- Maryvale
- 8611 W COLLEGE Drive
Nearby cities
Nearby neighborhoods
Nearby zip codes
Other Phoenix Topics
