Skip main navigation
Sold for $300,000
  • $300,000

    8611 Wagon Wheel Ln, Hudson, FL 34667

    3beds
    1,519sqft
    Single Family Residence
    Built in 1973
    8,298 Square Feet Lot
    $295,500 Zestimate®
    $197/sqft
    $2,001 Estimated rent

    Home value

    $295,500

    $266,000 - $328,000

    $2,001/mo

    Zestimate® history
    Loading
    Loading...

    Owner options

    List your home for rent

    $2,001/mo

    Rent Zestimate®

    Find your next renter with Zillow Rental Manager. Plus, with online applications, you can quickly screen prospective tenants – for free.

    Learn more

    $2,001/mo

    Rent Zestimate®

    Refinance and save

    $2,079/mo

    Est. payment

    Refinancing to a lower rate could help reduce your monthly payments and save thousands over the life of the loan.

    See today's rates

    $2,079/mo

    Est. payment

    Explore your selling options

    Work with a Zillow partner agent

    Leverage their expertise and Zillow's premium Showcase listings to get your home seen by more buyers.

    Get started

    List with your own agent

    Get your home in front of millions of buyers by listing it on Zillow.

    Learn how to do it

    Sell it yourself

    Take full control of how buyers see your home on Zillow by listing For Sale by Owner (FSBO).

    List your home

    What's special

    Modern bathroomsModern designPrivate officeSpacious bedroomsOversized amazing islandBonus roomsSleek quartz countertops
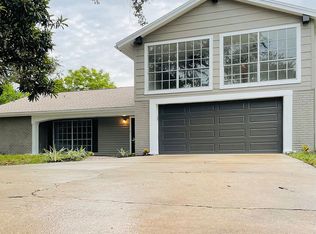
    Immaculate, Fully Renovated Home on a Corner Lot! Step into this stunning, completely renovated home that perfectly blends modern design with natural elements. Featuring an open floor plan and versatile living spaces, this property offers both style and functionality throughout. The heart of the home is the gorgeous kitchen—equipped with solid wood cabinets, sleek quartz countertops, and an oversized amazing island—ideal for entertaining. The open layout flows seamlessly with luxury vinyl plank flooring throughout, creating a cohesive and inviting atmosphere. Enjoy beautifully designed modern bathrooms, three spacious bedrooms, and two versatile bonus rooms—perfect for a yoga space, relaxation lounge, or family/media room. The primary suite includes a private office with serene views, offering the perfect retreat for work or creativity. The dining area features a custom coffee station with a wine refrigerator, adding a touch of luxury to your daily routine. Elegant wood and bamboo accents throughout the home provide a warm, natural aesthetic that makes this home truly one-of-a-kind. Located in a quiet and beautiful community offering golf, a pool, and continuous social and recreational activities for both all the family, this home offers the perfect lifestyle for relaxation, connection, and fun. Don’t miss this rare opportunity to own a move-in-ready home that offers beauty, comfort, and incredible design in every detail!

    Zillow last checked:

    Listing updated:

    Listed by:

    Maria Onoro 813-466-2500,

    BALMASEDA & ASSOCIATES INC 813-340-8687

    Bought with:

    Jessie Raybould-Walters, 3072840

    CHARLES RUTENBERG REALTY INC

    Source: Stellar MLS,MLS#: TB8415051MLS LogoOriginating MLS: Suncoast Tampa

    Facts & features

    Interior

    Bedrooms & bathrooms
    • Bedrooms: 3
    • Bathrooms: 2
    • Full bathrooms: 2
    Rooms
    • Room types: Bonus Room
    Primary bedroom
    • Features: Rain Shower Head, Walk-In Closet(s)
    • Level: First
    Bedroom 2
    • Features: Built-in Closet
    • Level: First
    Bedroom 3
    • Features: Built-in Closet
    • Level: First
    Dining room
    • Level: First
    Game room
    • Level: First
    Kitchen
    • Level: First
    Laundry
    • Level: First
    Living room
    • Level: First
    Office
    • Level: First
    Heating
    • Central
    Cooling
    • Central Air
    Appliances
    • Included: Dishwasher, Disposal, Dryer, Electric Water Heater, Microwave, Refrigerator, Washer, Wine Refrigerator
    • Laundry: Laundry Room
    Features
    • Kitchen/Family Room Combo, Living Room/Dining Room Combo, Open Floorplan, Solid Wood Cabinets, Stone Counters, Thermostat, Walk-In Closet(s)
    • Flooring: Luxury Vinyl
    • Doors: Sliding Doors
    • Has fireplace: No
    Interior area
    • Total structure area: 2,320
    • Total interior livable area: 1,519 sqft

    Property

    Parking
    • Total spaces: 2
    • Parking features: Garage
    • Garage spaces: 2
    Features
    • Levels: One
    • Stories: 1
    • Patio & porch: Enclosed
    • Exterior features: Private Mailbox, Rain Gutters
    Lot
    • Size: 8,298 Square Feet
    Details
    • Parcel number: 162502051J000011860
    • Zoning: PUD
    • Special conditions: None

    Construction

    Type & style
    • Home type: SingleFamily
    • Property subtype: Single Family Residence
    Materials
    • Block
    • Foundation: Slab
    • Roof: Shingle
    Condition
    • New construction: No
    • Year built: 1973

    Utilities & green energy

    • Sewer: Public Sewer
    • Water: Private
    • Utilities for property: Cable Available, Public, Sewer Connected, Water Available

    Community & HOA

    Community
    • Features: Clubhouse, Golf, Pool, Tennis Court(s)
    • Pet fee: $0 monthly
    • Subdivision: BEACON WOODS VILLAGE
    HOA
    • Has HOA: Yes
    • HOA fee: $28 monthly
    • HOA name: Beacon Woods Village
    • HOA phone: 727-863-1267
    Location
    • Region: Hudson

    Financial & listing details

    • Price per square foot: $197/sqft
    • Tax assessed value: $229,398
    • Annual tax amount: $4,132
    • Date on market: 8/7/2025
    • Cumulative days on market: 4 days
    • Listing terms: Cash,Conventional,FHA,VA Loan
    • Ownership: Fee Simple
    • Total actual rent: 0
    • Road surface type: Concrete, Paved

    Price history

    DateEventPrice
    9/15/2025Sold$300,000+1.7%$197/sqft
    Source: Stellar MLS #TB8415051 Report a problem
    8/12/2025Pending sale$295,000$194/sqft
    Source: Stellar MLS #TB8415051 Report a problem
    8/7/2025Listed for sale$295,000+63.9%$194/sqft
    Source: Stellar MLS #TB8415051 Report a problem
    4/4/2025Sold$180,000-5.3%$118/sqft
    Source: Stellar MLS #W7871555 Report a problem
    3/22/2025Pending sale$190,000$125/sqft
    Source: Stellar MLS #W7871555 Report a problem
    2/26/2025Price change$190,000-17%$125/sqft
    Source: Stellar MLS #W7871555 Report a problem
    1/19/2025Listed for sale$229,000$151/sqft
    Source: Stellar MLS #W7871555 Report a problem

    Public tax history

    YearProperty taxesTax assessment
    2024$4,132 +422.3%$229,398 +184.9%
    2023$791 +3%$80,530 +3%
    2022$768 +2%$78,190 +6.1%
    2021$753 +1.3%$73,710 +1.4%
    2020$743 +1.2%$72,700 +2.3%
    2019$734 $71,070 +1.9%
    2018$734 +1.4%$69,745
    2017$724 -0.5%$69,745 +4.2%
    2016$728 +4.3%$66,905 +0.7%
    2015$698 +3%$66,440 -1.3%
    2014$678 $67,333 +3.7%
    2013-- $64,939 -4.1%
    2012-- $67,703 -10.3%
    2011-- $75,440 -3.2%
    2010-- $77,923 -10.7%
    2009-- $87,301 -31%
    2008-- $126,491 -15.1%
    2007-- $149,062 +4.1%
    2006-- $143,223 +28.1%
    2005-- $111,839 +30.8%
    2004-- $85,496 +4.6%
    2003-- $81,755 +13.4%
    2002-- $72,065 +19.9%
    2000-- $60,084 +2.8%
    1999-- $58,426
    Find assessor info on the county website

    Neighborhood: 34667

    Nearby schools

    GreatSchools rating
    Get a cash offer in 3 minutes
    Find out how much your home could sell for in as little as 3 minutes with a no-obligation cash offer.
    Estimated market value
    $295,500
    Get a cash offer in 3 minutes
    Find out how much your home could sell for in as little as 3 minutes with a no-obligation cash offer.
    Estimated market value
    $295,500