Skip main navigation
Sold for $330,000
  • $330,000

    8611 Willow Leaf Ln, Odenton, MD 21113

    2beds
    1,422sqft
    Condominium
    Built in 1997
    -- sqft lot
    $333,900 Zestimate®
    $232/sqft
    $2,361 Estimated rent

    Home value

    $333,900

    $311,000 - $357,000

    $2,361/mo

    Zestimate® history
    Loading
    Loading...

    Owner options

    List your home for rent

    $2,361/mo

    Rent Zestimate®

    Find your next renter with Zillow Rental Manager. Plus, with online applications, you can quickly screen prospective tenants – for free.

    Learn more

    $2,361/mo

    Rent Zestimate®

    Refinance and save

    $2,284/mo

    Est. payment

    Refinancing to a lower rate could help reduce your monthly payments and save thousands over the life of the loan.

    See today's rates

    $2,284/mo

    Est. payment

    Explore your selling options

    Work with a Zillow partner agent

    Leverage their expertise and Zillow's premium Showcase listings to get your home seen by more buyers.

    Get started

    List with your own agent

    Get your home in front of millions of buyers by listing it on Zillow.

    Learn how to do it

    Sell it yourself

    Take full control of how buyers see your home on Zillow by listing For Sale by Owner (FSBO).

    List your home

    What's special

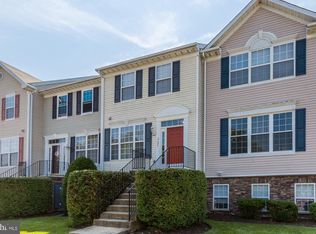
    Beautifully updated 2 bedroom, 2 full bath ground floor condo in sought after Piney Orchard! Enjoy the level entry into the spacious living room, wide doorways, and accessible light switches for ease of living. This home features updated kitchen with modern finishes, fresh paint and new carpet throughout, and huge soaking tub. Enjoy resort style community amenities; outdoor pools, indoor pool with hot tub, fitness center, walking trails, tennis/pickleball courts, and playgrounds- all just steps from your door. Conveniently located near shopping, dining, and commuter routes, this home offers comfort, style and accessibility in one great package!

    Zillow last checked:

    Listing updated:

    Listed by:

    Rosie Marick 757-613-9591,

    Sachs Realty

    Bought with:

    Nick Johnson, 664463

    Hyatt & Company Real Estate, LLC

    Source: Bright MLS,MLS#: MDAA2123466MLS Logo

    Facts & features

    Interior

    Bedrooms & bathrooms
    • Bedrooms: 2
    • Bathrooms: 2
    • Full bathrooms: 2
    • Main level bathrooms: 2
    • Main level bedrooms: 2
    Primary bedroom
    • Level: Main
    Bedroom 2
    • Level: Main
    Primary bathroom
    • Level: Main
    Bathroom 2
    • Level: Main
    Kitchen
    • Level: Main
    Living room
    • Level: Main
    Heating
    • Forced Air, Natural Gas
    Cooling
    • Central Air, Electric
    Appliances
    • Included: Gas Water Heater
    • Laundry: Main Level, In Unit
    Features
    • Has basement: No
    • Has fireplace: No
    • Common walls with other units/homes: 2+ Common Walls
    Interior area
    • Total structure area: 1,422
    • Total interior livable area: 1,422 sqft
    • Finished area above ground: 1,422
    • Finished area below ground: 0

    Property

    Parking
    • Parking features: Assigned, Public, Parking Lot
    • Details: Assigned Parking
    Accessibility
    • Accessibility features: Accessible Doors, Accessible Electrical and Environmental Controls, Accessible Entrance
    Features
    • Levels: One
    • Stories: 1
    • Patio & porch: Patio
    • Pool features: Community
    • Fencing: Decorative
    Lot
    • Size: 1,338 sqft
    Details
    • Additional structures: Above Grade, Below Grade
    • Parcel number: 020457190097177
    • Zoning: DD
    • Special conditions: Standard

    Construction

    Type & style
    • Home type: Condo
    • Architectural style: Colonial
    • Property subtype: Condominium
    • Attached to another structure: Yes
    Materials
    • Stone, Vinyl Siding
    • Foundation: Slab
    Condition
    • New construction: No
    • Year built: 1997

    Utilities & green energy

    • Electric: Underground
    • Sewer: Public Sewer
    • Water: Public
    • Utilities for property: Underground Utilities

    Community & neighborhood

    Community
    • Community features: Pool
    Location
    • Region: Odenton
    • Subdivision: Piney Orchard

    HOA & financial

    HOA
    • Has HOA: Yes
    • HOA fee: $280 monthly
    • Amenities included: Clubhouse, Pool, Common Grounds, Community Center, Jogging Path, Indoor Pool, Reserved/Assigned Parking, Tennis Court(s), Tot Lots/Playground, Lake
    • Services included: Common Area Maintenance, Trash, Snow Removal
    • Association name: METROPOLITAN MANAGEMENT GROUP
    Other fees
    • Condo and coop fee: $543 annually

    Other

    Other facts
    • Listing agreement: Exclusive Right To Sell
    • Listing terms: Conventional,Cash
    • Ownership: Fee Simple

    Price history

    DateEventPrice
    10/17/2025Sold$330,000+0%$232/sqft
    Source: Bright MLS #MDAA2123466 Report a problem
    9/14/2025Pending sale$329,900$232/sqft
    Source: Bright MLS #MDAA2123466 Report a problem
    8/14/2025Listed for sale$329,900+40.4%$232/sqft
    Source: Bright MLS #MDAA2123466 Report a problem
    9/2/2020Sold$235,000-4.1%$165/sqft
    Source: Public Record Report a problem
    6/6/2020Listed for sale$245,000+53.1%$172/sqft
    Source: Exurbhomes, LLC #MDAA436268 Report a problem
    4/14/2018Listing removed$1,650$1/sqft
    Source: ExurbHomes LLC Report a problem
    4/7/2018Listed for rent$1,650$1/sqft
    Source: ExurbHomes LLC Report a problem
    10/30/2013Sold$160,000-25.6%$113/sqft
    Source: Public Record Report a problem
    3/24/2011Listing removed$215,000$151/sqft
    Source: Champion Realty #AA7447164 Report a problem
    9/30/2010Listed for sale$215,000+88.6%$151/sqft
    Source: Champion Realty #AA7447164 Report a problem
    6/9/2000Sold$114,000+5.6%$80/sqft
    Source: Public Record Report a problem
    11/5/1997Sold$107,980$76/sqft
    Source: Public Record Report a problem

    Public tax history

    YearProperty taxesTax assessment
    2025$2,918 +6.1%$266,100 +5.9%
    2024$2,751 +6.6%$251,200 +6.3%
    2023$2,580 +11.5%$236,300 +6.7%
    2022$2,314 +2.1%$221,400 +2.1%
    2021$2,266 +2%$216,867 +2.1%
    2020$2,221 +2.1%$212,333 +2.2%
    2019$2,176 +6.7%$207,800 +3.3%
    2018$2,039 +2.9%$201,133 +3.4%
    2017$1,982 $194,467 +3.6%
    2016-- $187,800
    2015-- $187,800
    2014-- $187,800 -13%
    2013-- $215,800
    2012-- $215,800
    2011-- $215,800 -18.7%
    2010-- $265,490 +8.8%
    2009-- $244,040 +9.6%
    2008-- $222,590 +10.7%
    2007-- $201,140 +12%
    2006-- $179,572 +13.6%
    2005-- $158,006 +15.8%
    2004-- $136,440 +7.1%
    2003-- $127,350 +7.7%
    2002-- $118,260 +8.3%
    2001-- $109,170

    Find assessor info on the county website

    Neighborhood: 21113

    Nearby schools

    GreatSchools rating
    Schools provided by the listing agent
    • High: Arundel
    • District: Anne Arundel County Public Schools

    Source: Bright MLS. This data may not be complete. We recommend contacting the local school district to confirm school assignments for this home.

    Get a cash offer in 3 minutes
    Find out how much your home could sell for in as little as 3 minutes with a no-obligation cash offer.
    Estimated market value
    $333,900
    Get a cash offer in 3 minutes
    Find out how much your home could sell for in as little as 3 minutes with a no-obligation cash offer.
    Estimated market value
    $333,900