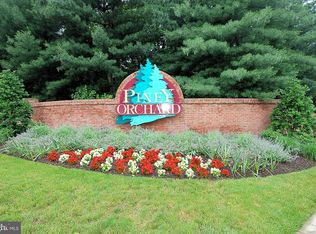
Welcome to The Gatherings at Forest Glen, a premier 55+ community offering a serene and private setting perfect for a relaxed and fulfilling lifestyle. This inviting two-bedroom, two-bath condominium combines elegance and comfort, with thoughtful upgrades that enhance every space. The primary bedroom and living room both feature beautiful tray ceilings, adding a touch of luxury and spaciousness. The kitchen is a chef’s delight, equipped with maple cabinets, stainless steel appliances, granite countertops, and newly installed LED lighting. Enjoy your morning coffee or meals in the eat-in kitchen while taking in the tranquil view of surrounding trees. Freshly painted and new carpet throughout, this home feels bright, clean, and ready for you to make it your own. Residents at The Gatherings at Forest Glen enjoy a wealth of amenities designed for relaxation, fitness, and socializing. You’ll have your own one-car garage with convenient inside access, as well as access to a private clubhouse, refreshing pool, and well-equipped exercise room. Additionally, as part of the broader Piney Orchard community, you’ll benefit from extended amenities that include beautiful walking trails, additional pools, and gathering spaces to connect with neighbors and friends. This exceptional home in a sought-after, friendly community provides the perfect blend of luxury and comfort, inviting you to enjoy a lifestyle of ease and fulfillment.
Sold for $406,000
$406,000
8611 Wintergreen Ct Unit 406, Odenton, MD 21113
2beds
1,600sqft
Condominium
Built in 2011
-- sqft lot
$411,300 Zestimate®
$254/sqft
$2,708 Estimated rent
Home value
$411,300
$391,000 - $432,000
$2,708/mo
Zestimate® history
Owner options
List your home for rent
$2,708/mo
Rent Zestimate®
Find your next renter with Zillow Rental Manager. Plus, with online applications, you can quickly screen prospective tenants – for free.
$2,708/mo
Rent Zestimate®
Refinance and save
$2,004/mo
Est. payment
Refinancing to a lower rate could help reduce your monthly payments and save thousands over the life of the loan.
$2,004/mo
Est. payment
Explore your selling options
Work with a Zillow partner agent
Leverage their expertise and Zillow's premium Showcase listings to get your home seen by more buyers.
Get startedList with your own agent
Get your home in front of millions of buyers by listing it on Zillow.
Learn how to do itSell it yourself
Take full control of how buyers see your home on Zillow by listing For Sale by Owner (FSBO).
List your homeWhat's special
Zillow last checked:
Listing updated:
Listed by:
Ruth E Zimmerman 301-928-4885,
Weichert Realtors - Blue Ribbon
Bought with:
Patty Hogan, 609667
Keller Williams Select Realtors of Annapolis
Source: Bright MLS,MLS#: MDAA2097496
Facts & features
Interior
Bedrooms & bathrooms
- Bedrooms: 2
- Bathrooms: 2
- Full bathrooms: 2
- Main level bathrooms: 2
- Main level bedrooms: 2
Rooms
- Room types: Living Room, Dining Room, Primary Bedroom, Sitting Room, Bedroom 2, Kitchen, Foyer, Laundry, Bathroom 2, Primary Bathroom
Basement
- Area: 0
Heating
- Central, Natural Gas
Cooling
- Central Air, Electric
Appliances
- Included: Microwave, Dishwasher, Disposal, Dryer, Oven/Range - Electric, Refrigerator, Stainless Steel Appliance(s), Washer, Water Heater, Gas Water Heater
- Laundry: Dryer In Unit, Washer In Unit, Laundry Room, In Unit
Features
- Bathroom - Tub Shower, Bathroom - Stall Shower, Breakfast Area, Built-in Features, Ceiling Fan(s), Combination Kitchen/Dining, Crown Molding, Open Floorplan, Flat, Formal/Separate Dining Room, Eat-in Kitchen, Kitchen - Table Space, Pantry, Primary Bath(s), Recessed Lighting, Upgraded Countertops, Walk-In Closet(s), 9'+ Ceilings, Tray Ceiling(s)
- Flooring: Ceramic Tile, Engineered Wood, Carpet
- Windows: Low Emissivity Windows, Vinyl Clad, Window Treatments
- Has basement: No
- Has fireplace: No
Interior area
- Total structure area: 1,600
- Total interior livable area: 1,600 sqft
- Finished area above ground: 1,600
- Finished area below ground: 0
Property
Parking
- Total spaces: 3
- Parking features: Built In, Garage Faces Front, Garage Door Opener, Inside Entrance, Concrete, Attached, Driveway
- Attached garage spaces: 1
- Uncovered spaces: 2
Accessibility
- Accessibility features: Accessible Elevator Installed, Accessible Entrance, >84" Garage Door
Features
- Levels: One
- Stories: 1
- Pool features: Community
- Has view: Yes
- View description: Trees/Woods
Details
- Additional structures: Above Grade, Below Grade
- Parcel number: 020457190232055
- Zoning: U
- Special conditions: Standard
Construction
Type & style
- Home type: Condo
- Architectural style: Contemporary
- Property subtype: Condominium
- Attached to another structure: Yes
Materials
- Brick, Vinyl Siding
Condition
- Excellent
- New construction: No
- Year built: 2011
Details
- Builder model: Chestnut
- Builder name: Beazer
Utilities & green energy
- Sewer: Public Sewer
- Water: Public
- Utilities for property: Electricity Available, Natural Gas Available
Community & HOA
Community
- Security: Main Entrance Lock, Fire Sprinkler System
- Condo and coop fee: $435 monthly
- Senior community: Yes
- Subdivision: Gatherings At Forest Glen
HOA
- Has HOA: No
- Amenities included: Clubhouse, Pool
- Services included: Common Area Maintenance, Maintenance Structure, Snow Removal, Trash, Water
Location
- Region: Odenton
Financial & listing details
- Price per square foot: $254/sqft
- Tax assessed value: $320,000
- Annual tax amount: $3,884
- Date on market: 10/26/2024
- Listing agreement: Exclusive Right To Sell
- Ownership: Condominium
Price history
| Date | Event | Price |
|---|---|---|
| 7/30/2025 | Listing removed | $415,000$259/sqft |
Source:  Bright MLS #MDAA2109594 Report a problem Bright MLS #MDAA2109594 Report a problem | ||
| 3/25/2025 | Listed for sale | $415,000+2.2%$259/sqft |
Source: Bright MLS #MDAA2109594 Report a problem | ||
| 11/27/2024 | Sold | $406,000$254/sqft |
Source: Bright MLS #MDAA2097496 Report a problem | ||
| 10/26/2024 | Listed for sale | $406,000+26.5%$254/sqft |
Source: Bright MLS #MDAA2097496 Report a problem | ||
| 11/3/2014 | Sold | $321,000$201/sqft |
Source: Public Record Report a problem | ||
Public tax history
| Year | Property taxes | Tax assessment |
|---|---|---|
| 2025 | $3,585 +2.3% | $328,000 +2.5% |
| 2024 | $3,504 +2.8% | $320,000 +2.6% |
| 2023 | $3,407 +7.2% | $312,000 +2.6% |
| 2022 | $3,177 +1.8% | $304,000 +1.8% |
| 2021 | $3,121 +1.7% | $298,667 +1.8% |
| 2020 | $3,068 +1.8% | $293,333 +1.9% |
| 2019 | $3,015 +6.2% | $288,000 +2.9% |
| 2018 | $2,839 +2.4% | $280,000 +2.9% |
| 2017 | $2,773 | $272,000 +3% |
| 2016 | -- | $264,000 |
| 2015 | -- | $264,000 |
| 2014 | -- | $264,000 |
| 2013 | -- | $264,000 |
| 2012 | -- | $264,000 |
| 2011 | -- | $264,000 |
Find assessor info on the county website
Neighborhood: 21113
Nearby homes
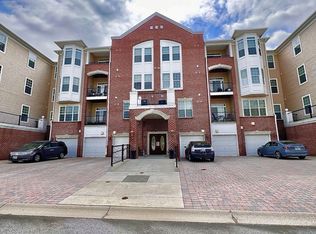
- $395,0002 bd2 ba1.6k sqft8611 Wintergreen Ct UNIT 403, Odenton, MD 21113Sold
- $370,0002 bd2 ba1.7k sqft8611 Wintergreen Ct UNIT 303, Odenton, MD 21113Sold
- $405,3003 bd2 ba1.9k sqft8611 Wintergreen Ct UNIT 104, Odenton, MD 21113Off Market

- $389,6002 bd2 ba1.7k sqft8611 Wintergreen Ct UNIT 105, Odenton, MD 21113Off Market

- $401,1002 bd2 ba1.7k sqft8611 Wintergreen Ct UNIT 203, Odenton, MD 21113Off Market
- $378,2002 bd2 ba1.5k sqft8611 Wintergreen Ct UNIT 205, Odenton, MD 21113Off Market
- $378,200-- bd-- ba1.5k sqft8611 Wintergreen Ct UNIT 305, Odenton, MD 21113Off Market
- $360,000-- bd-- ba1.4k sqft8611 Wintergreen Ct UNIT 308, Odenton, MD 21113Off Market
Nearby schools
GreatSchools rating
- 8/10Piney Orchard Elementary SchoolGrades: PK-5Distance: 0.6 mi
- 9/10Arundel Middle SchoolGrades: 6-8Distance: 1.7 mi
- 8/10Arundel High SchoolGrades: 9-12Distance: 2 mi
Schools provided by the listing agent
- District: Anne Arundel County Public Schools
Source: Bright MLS. This data may not be complete. We recommend contacting the local school district to confirm school assignments for this home.
Get a cash offer in 3 minutes
Find out how much your home could sell for in as little as 3 minutes with a no-obligation cash offer.
Estimated market value
$411,300
Get a cash offer in 3 minutes
Find out how much your home could sell for in as little as 3 minutes with a no-obligation cash offer.
Estimated market value
$411,300
- Maryland
- Anne Arundel County
- Odenton
- 21113
- 8611 Wintergreen Ct Unit 406
Nearby cities
Nearby zip codes
Other Odenton Topics
