Skip main navigation
Off market
  • $645,900

    8611 Wynford Pl, Montgomery, AL 36117

    4beds
    4,895sqft
    SingleFamily
    Built in 1999
    0.56 Acres Lot
    $645,900 Zestimate®
    $132/sqft
    $3,574 Estimated rent

    Home value

    $645,900

    $607,000 - $685,000

    $3,574/mo

    Zestimate® history
    Loading
    Loading...

    Owner options

    List your home for rent

    $3,574/mo

    Rent Zestimate®

    Find your next renter with Zillow Rental Manager. Plus, with online applications, you can quickly screen prospective tenants – for free.

    Learn more

    $3,574/mo

    Rent Zestimate®

    Refinance and save

    $3,064/mo

    Est. payment

    Refinancing to a lower rate could help reduce your monthly payments and save thousands over the life of the loan.

    See today's rates

    $3,064/mo

    Est. payment

    Explore your selling options

    Work with a Zillow partner agent

    Leverage their expertise and Zillow's premium Showcase listings to get your home seen by more buyers.

    Get started

    List with your own agent

    Get your home in front of millions of buyers by listing it on Zillow.

    Learn how to do it

    Sell it yourself

    Take full control of how buyers see your home on Zillow by listing For Sale by Owner (FSBO).

    List your home

    What's special

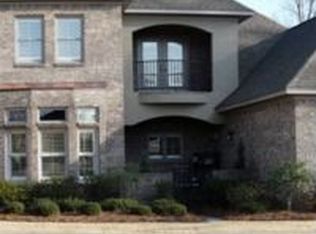
    EXQUISITE best describes this gorgeous brick home in a beautiful mature wooded setting. From the moment you step inside, you will be impressed with fine workmanship and high quality construction of this home. Wide moldings, solid 8 foot doors, high ceilings and all you would expect in a home of this caliber. Many features such as wide plank hardwood floors downstairs, new granite counters in kitchen and master bath, fabulous views from windows from all sides, large rooms, extra nice flowing floorplan and lots of well planned amenities. Enjoy the large covered porch overlooking the private backyard perfect for entertaining outdoors plus the screen porch off the kitchen for your morning coffee. As you admire the living and formal dining rooms, you will love the kitchen/gathering room with it's vaulted ceilings, indirect lighting and lots of natural light from all the windows. Huge, well organized laundry room is a favorite for all your in home work activities, main bedroom and bath are very spacious, walk-in closets in all bedrooms plus a media/rec room upstairs with connecting bath. Lots of built-in cabinetry, desk and work space upstairs and down, large garage with storage room has many extra cabinets for even more storage. You will not be disappointed once you see this fantastic home with so much charm and character. First time offered for sale, nothing to compare in this area, call me or your favorite Realtor to see it today!

    This property is off market, which means it's not currently listed for sale or rent on Zillow. This may be different from what's available on other websites or public sources.

    Facts & features

    Interior

    Bedrooms & bathrooms
    • Bedrooms: 4
    • Bathrooms: 4
    • Full bathrooms: 3
    • 1/2 bathrooms: 1
    Heating
    • Forced air, Electric, Gas
    Cooling
    • Central
    Appliances
    • Included: Dishwasher, Garbage disposal, Microwave
    • Laundry: Washer Hookup, Dryer Connection
    Features
    • Jetted Tub, Breakfast Bar, Security System, Walk-In Closet(s), Vaulted Ceiling(s), High Ceilings, Cable, Dryer Connection, Separate Shower, High Speed Internet, Disposal, Convection Oven, Cable TV Available, Smoke/Fire Alarm, Washer Connection, Double Paned Windows, LinenCloset/ClothesHamper, Window Treatments All Remain, Double Oven
    • Flooring: Tile, Carpet, Hardwood
    • Windows: Window Treatments
    • Basement: Slab
    • Has fireplace: Yes
    • Fireplace features: 1, Prefab, Gas Log, Gas Starter
    Interior area
    • Structure area source: Appraisal
    • Total interior livable area: 4,895 sqft

    Property

    Parking
    • Parking features: Garage - Attached
    Features
    • Patio & porch: Covered, Screened
    • Exterior features: Brick
    Lot
    • Size: 0.56 Acres
    • Features: Public
    • Topography: Level
    Details
    • Additional structures: Storage
    • Parcel number: 0905211000001001

    Construction

    Type & style
    • Home type: SingleFamily
    Materials
    • Wood
    • Foundation: Slab
    • Roof: Asphalt
    Condition
    • Year built: 1999

    Utilities & green energy

    • Gas: Natural Gas
    • Sewer: Public Sewer
    • Water: Public
    • Utilities for property: Cable Available, Natural Gas Connected, Electricity Connected, Electricity Available, Natural Gas Available, Water Available, Cable Connected, Sewer Available, High Speed Internet
    Green energy
    • Energy efficient items: Double Paned Windows

    Community & neighborhood

    Security
    • Security features: Security System, Fire Alarm
    Location
    • Region: Montgomery

    HOA & financial

    HOA
    • Has HOA: Yes
    • HOA fee: $80 monthly
    • Services included: Call Homeowner Assn

    Other

    Other facts
    • Flooring: Wood, Carpet, Tile
    • Sewer: Public Sewer
    • WaterSource: Public
    • Topography: Level
    • Appliances: Dishwasher, Disposal, Gas Cooktop, Double Oven, Convection Oven, Microwave, Gas Water Heater, Self Cleaning Oven, Plumbed For Ice Maker
    • FireplaceYN: true
    • Heating: Electric, 2 or More Units
    • GarageYN: true
    • AttachedGarageYN: true
    • InteriorFeatures: Jetted Tub, Breakfast Bar, Security System, Walk-In Closet(s), Vaulted Ceiling(s), High Ceilings, Cable, Dryer Connection, Separate Shower, High Speed Internet, Disposal, Convection Oven, Cable TV Available, Smoke/Fire Alarm, Washer Connection, Double Paned Windows, LinenCloset/ClothesHamper, Window Treatments All Remain, Double Oven
    • HeatingYN: true
    • Utilities: Cable Available, Natural Gas Connected, Electricity Connected, Electricity Available, Natural Gas Available, Water Available, Cable Connected, Sewer Available, High Speed Internet
    • CoolingYN: true
    • Basement: Slab
    • FoundationDetails: Slab
    • RoomsTotal: 14
    • ConstructionMaterials: Brick
    • ElectricOnPropertyYN: True
    • LivingAreaSource: Appraisal
    • Gas: Natural Gas
    • CoveredSpaces: 2
    • FireplaceFeatures: 1, Prefab, Gas Log, Gas Starter
    • NumberOfPads: 2
    • BuildingAreaSource: Appraisal
    • YearBuiltSource: Assessor
    • StoriesTotal: 2 Story
    • CurrentUse: Residential
    • StructureType: Residential
    • Cooling: Central Air, Multi Units
    • SecurityFeatures: Security System, Fire Alarm
    • LaundryFeatures: Washer Hookup, Dryer Connection
    • OtherStructures: Storage
    • WindowFeatures: Window Treatments
    • PatioAndPorchFeatures: Covered, Screened
    • ParkingFeatures: Garage Attached, Parking Pad
    • ExteriorFeatures: Mature Trees, Storage-Attached, Porch-Covered, Porch-Screened
    • AssociationFeeIncludes: Call Homeowner Assn
    • LotFeatures: Public
    • GreenEnergyEfficient: Double Paned Windows
    • MlsStatus: Active

    Price history

    DateEventPrice
    3/22/2021Sold$580,000-1.5%$118/sqft
    Source: Public Record Report a problem
    1/27/2021Contingent$589,000$120/sqft
    Source: MAAR #486901 Report a problem
    1/25/2021Listed for sale$589,000$120/sqft
    Source: MAAR #486901 Report a problem
    11/6/2019Listing removed$589,000$120/sqft
    Source: Capital Rlty Grp River Region #450848 Report a problem
    5/22/2019Price change$589,000-5.8%$120/sqft
    Source: Capital Rlty Grp River Region #450848 Report a problem
    4/8/2019Listed for sale$625,000$128/sqft
    Source: Capital Rlty Grp River Region #450848 Report a problem

    Public tax history

    YearProperty taxesTax assessment
    2025$2,849 +2.4%$59,580 +2.4%
    2024$2,781 -1.6%$58,180 -1.6%
    2023$2,826 +46%$59,120 +9.2%
    2022$1,936 -6.1%$54,160
    2021$2,061 -3.4%--
    2020$2,133 +3.5%$59,560
    2019$2,060 +0.2%--
    2018$2,056 -2.2%$57,440 -50.4%
    2017$2,103 $115,880 +93.2%
    2014$2,103 -2.1%$59,980 +6%
    2013$2,148 $56,610
    2011-- --

    Find assessor info on the county website

    Neighborhood: 36117

    Nearby schools

    GreatSchools rating
    Schools provided by the listing agent
    • Elementary: Halcyon Elementary School
    • Middle: Carr Middle School/
    • High: Park Crossing High School

    Source: The MLS. This data may not be complete. We recommend contacting the local school district to confirm school assignments for this home.

    Get pre-qualified for a loan
    At Zillow Home Loans, we can pre-qualify you in as little as 5 minutes with no impact to your credit score.

    An equal housing lender. NMLS #10287.

    Sell for more on Zillow
    Get a Zillow Showcase℠ listing at no additional cost and you could sell for .
    $645,900
    2% more
    +$12,918
    With Zillow Showcase(estimated)
    $658,818