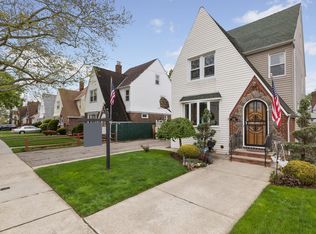
Welcome to this sunny, spacious Tudor, on a quiet tree lined block. Features include a large living room, foyer, modern eat in kitchen, formal dining room with sliding door to the private, fenced backyard, a large Master bedroom plus two additional good sized bedrooms. There is a huge open floor plan finished walk up attic, and full basement. There is a full bath and a half-bath. After a bit of TLC, this home presents and opportunity for customization to make it your own! Close to ground transportation, major highways, easy shopping and excellent restaurants. In school district #26.
Sold for $755,000
$755,000
86-12 241 Street, Bellerose, NY 11426-2147
3beds
1,289sqft
Single Family Residence, Residential
Built in 1935
3,915 Square Feet Lot
$782,700 Zestimate®
$586/sqft
$3,772 Estimated rent
Home value
$782,700
$704,000 - $869,000
$3,772/mo
Zestimate® history
Owner options
List your home for rent
$3,772/mo
Rent Zestimate®
Find your next renter with Zillow Rental Manager. Plus, with online applications, you can quickly screen prospective tenants – for free.
$3,772/mo
Rent Zestimate®
Refinance and save
$4,538/mo
Est. payment
Refinancing to a lower rate could help reduce your monthly payments and save thousands over the life of the loan.
$4,538/mo
Est. payment
Explore your selling options
Work with a Zillow partner agent
Leverage their expertise and Zillow's premium Showcase listings to get your home seen by more buyers.
Get startedList with your own agent
Get your home in front of millions of buyers by listing it on Zillow.
Learn how to do itSell it yourself
Take full control of how buyers see your home on Zillow by listing For Sale by Owner (FSBO).
List your homeWhat's special
Private fenced backyardQuiet tree lined blockOpen floor planFull finished basementFormal dining roomModern eat in kitchenLarge master bedroom
Zillow last checked:
Listing updated:
Listed by:
Kay Mi Kyung M. Kwak SFR 917-673-8238,
LAFFEY REAL ESTATE 718-347-3202
Bought with:
Kay Mi Kyung M. Kwak SFR, 40KW0890023
LAFFEY REAL ESTATE
Source: OneKey® MLS as distributed by MLS GRID,MLS#: 809529
Facts & features
Interior
Bedrooms & bathrooms
- Bedrooms: 3
- Bathrooms: 2
- Full bathrooms: 1
- 1/2 bathrooms: 1
Other
- Description: attic room
Heating
- Steam
Cooling
- Wall/Window Unit(s)
Appliances
- Included: Dishwasher, Dryer, Gas Oven, Gas Range, Oven, Refrigerator, Washer
Features
- Eat-in Kitchen, Formal Dining
- Basement: Full
- Attic: Finished,Full,Walkup
- Has fireplace: No
Interior area
- Total structure area: 1,289
- Total interior livable area: 1,289 sqft
Property
Parking
- Total spaces: 1
- Parking features: Garage
- Garage spaces: 1
Lot
- Size: 3,915 Square Feet
- Dimensions: 45 x 87
Details
- Parcel number: 079590048
- Special conditions: None
Construction
Type & style
- Home type: SingleFamily
- Architectural style: Tudor
- Property subtype: Single Family Residence, Residential
Materials
- Brick
- Foundation: Brick/Mortar
Condition
- Year built: 1935
Utilities & green energy
- Sewer: Public Sewer
- Water: Public
- Utilities for property: Cable Available, Electricity Connected, Natural Gas Connected
Community & HOA
HOA
- Has HOA: No
Location
- Region: Bellerose
Financial & listing details
- Price per square foot: $586/sqft
- Tax assessed value: $926,000
- Annual tax amount: $6,989
- Date on market: 1/3/2025
- Cumulative days on market: 21 days
- Listing agreement: Exclusive Right To Sell
- Electric utility on property: Yes
Price history
| Date | Event | Price |
|---|---|---|
| 4/25/2025 | Sold | $755,000+3.6%$586/sqft |
Source:  OneKey® MLS as distributed by MLS GRID #809529 Report a problem OneKey® MLS as distributed by MLS GRID #809529 Report a problem | ||
| 1/24/2025 | Pending sale | $729,000$566/sqft |
Source: OneKey® MLS as distributed by MLS GRID #809529 Report a problem | ||
| 1/3/2025 | Listed for sale | $729,000+341.8%$566/sqft |
Source: OneKey® MLS as distributed by MLS GRID #809529 Report a problem | ||
| 10/10/1997 | Sold | $165,000$128/sqft |
Source: Public Record Report a problem | ||
Public tax history
| Year | Property taxes | Tax assessment |
|---|---|---|
| 2025 | -- | $55,560 +13.2% |
| 2024 | -- | $49,080 -4.2% |
| 2023 | -- | $51,240 +13% |
| 2022 | -- | $45,360 +8.5% |
| 2021 | -- | $41,820 +2% |
| 2020 | $6,461 +6.3% | $40,980 -9.2% |
| 2019 | $6,079 +2.3% | $45,120 +58.8% |
| 2018 | $5,944 +2.6% | $28,413 |
| 2017 | $5,792 +15.4% | $28,413 +4.4% |
| 2016 | $5,021 | $27,228 +2.4% |
| 2015 | $5,021 +66.6% | $26,602 +6% |
| 2014 | $3,013 | $25,098 +6% |
| 2013 | -- | $23,678 |
| 2012 | -- | $23,678 +4.4% |
| 2011 | -- | $22,690 +2.4% |
| 2010 | -- | $22,169 +6% |
| 2009 | -- | $20,915 +6% |
| 2008 | -- | $19,732 |
Find assessor info on the county website
Neighborhood: Bellerose
Nearby homes
- $901,300-- bd-- ba1.7k sqft8616 241st St, Bellerose, NY 11426Off Market
- $908,4004 bd2 ba1.7k sqft8608 241st St, Bellerose, NY 11426Off Market
- $958,700-- bd-- ba1.7k sqft86-20 241st St, Jamaica, NY 11426Off Market
- $870,700-- bd-- ba1.6k sqft8624 241st St, Bellerose, NY 11426Off Market
- $870,000-- bd-- ba1.5k sqft241-07 86th Rd, Jamaica, NY 11426Off Market
- $1,044,5004 bd2 ba3.1k sqft8626 241st St, Bellerose, NY 11426Off Market
- $831,3004 bd2 ba-- sqft8626 241st St, Bellerose, NY 11426Off Market
- $868,6004 bd2 ba1.6k sqft8630 241st St, Bellerose, NY 11426Off Market
Nearby schools
GreatSchools rating
- 9/10Ps 18 WinchesterGrades: PK-5Distance: 0.3 mi
- 8/10Irwin Altman Middle School 172Grades: 6-8Distance: 1 mi
- 3/10Martin Van Buren High SchoolGrades: 9-12Distance: 0.7 mi
Schools provided by the listing agent
- Elementary: James J Ambrose School
- Middle: Irwin Altman Middle School 172
- High: Martin Van Buren High School
Source: OneKey® MLS as distributed by MLS GRID. This data may not be complete. We recommend contacting the local school district to confirm school assignments for this home.
Nearby cities
Nearby neighborhoods
Nearby zip codes
Other New York Topics
