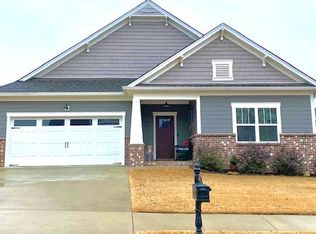
BEAUTIFUL, like-new Craftsman style home in top rated school distract. LOW COUNTY TAXES ONLY! This 4 bedroom, 2.5 bath home has been METICULOUSLY maintained since it was constructed in 2018. Open and inviting floor plan with separate FORMAL DINING room, with custom WAINSCOTING and COFFERED ceiling adding character and dimension, wide and welcoming FOYER and LARGE great room open to the functional KITCHEN. Gleaming QUARTZ countertops, STAINLESS STEEL appliances and tons of NATURAL SUNLIGHT stream into the main area. Luxury Vinyl Tile throughout main level for EASY MAINTENANCE. COZY gas fireplace with Custom BUILT-INS adds to the character and warmth of this home. OVERSIZED PANTRY with plenty of cabinetry for STORAGE. CUSTOM, modern backsplash and LARGE ISLAND has pendant lighting and additional storage.
Upstairs you will find a SPACIOUS Primary suite with oversized EN-SUITE bathroom offering completely TILED WALK-IN shower with GLASS, large JETTED TUB, double vanities with GRANITE countertops, linen closet and WALK-IN CLOSET with ABUNDANT space for all your personal items. Three ADDITIONAL bedrooms, all wonderful sizes, with great CLOSET space. One bedroom has added SHIPLAP, perfect for guest room or HOME OFFICE. Full bath with GRANITE countertops and LAUNDRY room round out the 2nd level. This home offers OUTDOOR living at it's finest! COVERED porch with twinkling lights, patio for grilling or fire pit overlook the large, completely FENCED backyard. Privacy trees line the back fence. ROCKING chair front porch to visit with the neighbors. TWO CAR garage even has wired HEAT and AIR unit that adds to it's multi-uses as garage, WORKSHOP or HOME-GYM.
COMMUNITY POOL, Pavilion, slide and splash pad along with sidewalks are huge benefits to this wonderful walkable NEIGHBORHOOD. Close to the elementary school as well. VIBRANT COMMUNITY hubs such as CAMBRIDGE SQUARE and COLLEGEDALE COMMONS are minutes away offering LOCAL dining, BOUTIQUE Shops, seasonal EVENTS, PLAYGROUNDS and WALKING tracks. I-75 is super convenient from this top location, easy access to CHATTANOOGA with 5 major hospitals, PARKS, recreation, LAKE ACCESS and major employers like VOLKSWAGEN, BLUE/CROSS, ERLANGER systems, UNUM, TVA and MCKEE FOODS are all within a 30 minute commute. Come take a look for yourself and you will see why this is such a special place. Call for your PRIVATE tour today.
Sold for $479,900
$479,900
8612 Amberwing Cir, Ooltewah, TN 37363
4beds
2,337sqft
Single Family Residence
Built in 2018
6,969 Square Feet Lot
$482,800 Zestimate®
$205/sqft
$2,690 Estimated rent
Home value
$482,800
$454,000 - $517,000
$2,690/mo
Zestimate® history
Owner options
List your home for rent
$2,690/mo
Rent Zestimate®
Find your next renter with Zillow Rental Manager. Plus, with online applications, you can quickly screen prospective tenants – for free.
$2,690/mo
Rent Zestimate®
Refinance and save
$3,126/mo
Est. payment
Refinancing to a lower rate could help reduce your monthly payments and save thousands over the life of the loan.
$3,126/mo
Est. payment
Explore your selling options
Work with a Zillow partner agent
Leverage their expertise and Zillow's premium Showcase listings to get your home seen by more buyers.
Get startedList with your own agent
Get your home in front of millions of buyers by listing it on Zillow.
Learn how to do itSell it yourself
Take full control of how buyers see your home on Zillow by listing For Sale by Owner (FSBO).
List your homeWhat's special
Stainless steel appliancesSeparate formal dining roomLaundry roomWide and welcoming foyerGleaming quartz countertopsSpacious primary suiteOversized en-suite bathroom
Zillow last checked:
Listing updated:
Listed by:
Melissa M Dorn 423-902-7344,
Keller Williams Realty
Bought with:
Evan Barron, 367538
LPT Realty LLC
Source: Greater Chattanooga Realtors,MLS#: 1526951
Facts & features
Interior
Bedrooms & bathrooms
- Bedrooms: 4
- Bathrooms: 3
- Full bathrooms: 2
- 1/2 bathrooms: 1
Primary bedroom
- Level: Second
Bedroom
- Level: Second
Bedroom
- Level: Second
Bedroom
- Level: Second
Primary bathroom
- Level: Second
Bathroom
- Level: Second
Other
- Level: First
Dining room
- Level: First
Kitchen
- Level: First
Laundry
- Level: Second
Living room
- Level: First
Heating
- Central, Natural Gas
Cooling
- Central Air, Ceiling Fan(s), Electric
Appliances
- Included: Disposal, Double Oven, Dishwasher, Exhaust Fan, ENERGY STAR Qualified Appliances, Free-Standing Electric Range, Gas Water Heater, Microwave, Stainless Steel Appliance(s), Water Heater
- Laundry: Electric Dryer Hookup, Laundry Room, Washer Hookup
Features
- Ceiling Fan(s), Crown Molding, Double Vanity, Eat-in Kitchen, Granite Counters, High Speed Internet, Open Floorplan, Pantry, Recessed Lighting, Storage, Stone Counters, Tray Ceiling(s), Walk-In Closet(s), Separate Shower, Tub/shower Combo, En Suite, Separate Dining Room, Whirlpool Tub
- Flooring: Carpet, Hardwood, Luxury Vinyl, Other, Tile
- Windows: Vinyl Frames
- Has basement: No
- Number of fireplaces: 1
- Fireplace features: Gas Log, Living Room
Interior area
- Total structure area: 2,337
- Total interior livable area: 2,337 sqft
- Finished area above ground: 2,337
- Finished area below ground: 0
Property
Parking
- Total spaces: 2
- Parking features: Concrete, Driveway, Garage, Garage Door Opener, Off Street, Garage Faces Front
- Attached garage spaces: 2
Features
- Levels: Two
- Stories: 2
- Patio & porch: Covered, Front Porch, Patio, Rear Porch, Porch - Covered
- Exterior features: Rain Gutters
- Pool features: Association, Community, Fenced, In Ground, Outdoor Pool
- Spa features: None
- Fencing: Fenced,Aluminum
Lot
- Size: 6,969 Square Feet
- Dimensions: 125 x 55
- Features: Back Yard, Landscaped, Level
Details
- Additional structures: None
- Parcel number: 114b B 003
- Special conditions: Standard
- Other equipment: None
Construction
Type & style
- Home type: SingleFamily
- Architectural style: Contemporary,Other
- Property subtype: Single Family Residence
Materials
- Brick, Fiber Cement
- Foundation: Slab
- Roof: Shingle
Condition
- New construction: No
- Year built: 2018
Utilities & green energy
- Sewer: Public Sewer
- Water: Public
- Utilities for property: Electricity Connected, Natural Gas Available, Sewer Connected, Underground Utilities, Water Connected
Community & HOA
Community
- Features: Pool, Street Lights, Sidewalks
- Security: Smoke Detector(s)
- Subdivision: Creekside at Hampton Meadows
HOA
- Has HOA: Yes
- Amenities included: Pool
- Services included: None
- HOA fee: $70 monthly
Location
- Region: Ooltewah
Financial & listing details
- Price per square foot: $205/sqft
- Tax assessed value: $432,600
- Annual tax amount: $1,738
- Date on market: 1/19/2026
- Listing terms: Cash,Conventional,FHA,VA Loan
- Road surface type: Paved
Price history
| Date | Event | Price |
|---|---|---|
| 2/27/2026 | Sold | $479,900$205/sqft |
Source: Greater Chattanooga Realtors #1526951 Report a problem | ||
| 2/3/2026 | Contingent | $479,900$205/sqft |
Source: Greater Chattanooga Realtors #1526951 Report a problem | ||
| 1/19/2026 | Listed for sale | $479,900+9.1%$205/sqft |
Source: Greater Chattanooga Realtors #1526951 Report a problem | ||
| 3/18/2022 | Sold | $440,000+2.3%$188/sqft |
Source: Greater Chattanooga Realtors #1349383 Report a problem | ||
| 2/8/2022 | Contingent | $430,000$184/sqft |
Source: Greater Chattanooga Realtors #1349383 Report a problem | ||
| 2/4/2022 | Listed for sale | $430,000+39.3%$184/sqft |
Source: Greater Chattanooga Realtors #1349383 Report a problem | ||
| 12/19/2018 | Sold | $308,685$132/sqft |
Source: Public Record Report a problem | ||
Public tax history
| Year | Property taxes | Tax assessment |
|---|---|---|
| 2025 | $1,648 -5.2% | $108,150 +39.9% |
| 2024 | $1,738 | $77,300 |
| 2023 | $1,738 | $77,300 |
| 2022 | $1,738 +0.5% | $77,300 |
| 2021 | $1,729 -11.1% | $77,300 +9.8% |
| 2020 | $1,946 | $70,375 +704.3% |
| 2019 | $1,946 +704.3% | $8,750 |
| 2018 | $242 | $8,750 |
Find assessor info on the county website
Neighborhood: 37363
Nearby homes
- $434,700-- bd2 ba1.8k sqft8606 Amberwing Cir, Ooltewah, TN 37363Off Market
- $537,4004 bd3 ba2.7k sqft8618 Amberwing Cir, Ooltewah, TN 37363Off Market

- $420,6003 bd2 ba1.9k sqft8617 Amberwing Cir UNIT 40, Ooltewah, TN 37363Off Market
- $433,300-- bd2 ba1.8k sqft8600 Amberwing Cir, Ooltewah, TN 37363Off Market
- $473,0003 bd3 ba2.7k sqft8618 Amberwing Cir #43, Ooltewah, TN 37363Off Market
- $413,0003 bd2 ba1.8k sqft8606 Amberwing Cir UNIT 45, Ooltewah, TN 37363Off Market
- $439,5003 bd2 ba1.9k sqft8617 Amberwing #40, Ooltewah, TN 37363Off Market
- $448,500-- bd2 ba1.9k sqft8516 Amberwing Cir, Ooltewah, TN 37363Off Market
Nearby schools
GreatSchools rating
- 9/10Ooltewah Elementary SchoolGrades: PK-5Distance: 1.1 mi
- 7/10Hunter Middle SchoolGrades: 6-8Distance: 2.6 mi
- 5/10Ooltewah High SchoolGrades: 9-12Distance: 2.8 mi
Schools provided by the listing agent
- Elementary: Ooltewah Elementary
- Middle: Hunter Middle
- High: Ooltewah
Source: Greater Chattanooga Realtors. This data may not be complete. We recommend contacting the local school district to confirm school assignments for this home.
Get a cash offer in 3 minutes
Find out how much your home could sell for in as little as 3 minutes with a no-obligation cash offer.
Estimated market value
$482,800
Get a cash offer in 3 minutes
Find out how much your home could sell for in as little as 3 minutes with a no-obligation cash offer.
Estimated market value
$482,800
- Tennessee
- Hamilton County
- Ooltewah
- 37363
- 8612 Amberwing Cir
