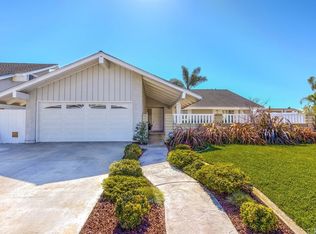
Welcome to South Huntington Beach! Located on a quiet street in the highly desirable Goldenwest Estates neighborhood, this beautifully updated single-story home offers the best of coastal California living just 3 miles from the beach. Featuring 4 bedrooms, 2 bathrooms, and 1,677 square feet of bright, open-concept living space, this home is designed for both everyday comfort and entertaining.
The spacious floor plan showcases granite kitchen countertops, durable vinyl flooring, and freshly painted interiors, creating a clean and modern feel throughout. The light-filled living areas flow seamlessly into the kitchen and dining spaces, making it easy to gather with family and friends.
Situated on a generous lot, the property offers endless possibilities for outdoor enjoyment, including a future pool, or the backyard retreat of your dreams. Additional peace of mind comes from the home being professionally tented in 2025.
Families will appreciate access to Huntington Beach's highly rated schools, including Newland Elementary, Talbert Middle School, and Huntington Beach High School. Enjoy refreshing ocean breezes, world-class surfing, shopping and dining at Pacific City, local parks, and all the amenities that make Huntington Beach one of Southern California's most sought-after communities.
Don't miss this opportunity to own a move-in ready home in an exceptional location and enjoy the quintessential Southern California lifestyle.
Sold for $1,350,000
Listed by: The Steijn Group Inc • Kai Steijn • Contact: 949-374-8847
Bought with: LPT Realty, Inc
$1,350,000
8612 Bayonne Dr, Huntington Beach, CA 92646
4beds
1,667sqft
Single Family Residence
Built in 1976
6,825 Square Feet Lot
$1,350,500 Zestimate®
$810/sqft
$5,223 Estimated rent
Home value
$1,350,500
$1.26M - $1.46M
$5,223/mo
Zestimate® history
Owner options
List your home for rent
$5,223/mo
Rent Zestimate®
Find your next renter with Zillow Rental Manager. Plus, with online applications, you can quickly screen prospective tenants – for free.
$5,223/mo
Rent Zestimate®
Refinance and save
$8,800/mo
Est. payment
Refinancing to a lower rate could help reduce your monthly payments and save thousands over the life of the loan.
$8,800/mo
Est. payment
Explore your selling options
Work with a Zillow partner agent
Leverage their expertise and Zillow's premium Showcase listings to get your home seen by more buyers.
Get startedList with your own agent
Get your home in front of millions of buyers by listing it on Zillow.
Learn how to do itSell it yourself
Take full control of how buyers see your home on Zillow by listing For Sale by Owner (FSBO).
List your homeWhat's special
Zillow last checked:
Listing updated:
Listed by:
Kai Steijn DRE #02135965 949-374-8847,
The Steijn Group Inc,
Cameron Steijn DRE #02195472,
The Steijn Group Inc
Bought with:
George Kpachavi, DRE #01839703
LPT Realty, Inc
Source: CRMLS,MLS#: OC26133824 Originating MLS: California Regional MLS
Originating MLS: California Regional MLSFacts & features
Interior
Bedrooms & bathrooms
- Bedrooms: 4
- Bathrooms: 2
- Full bathrooms: 2
- Main level bathrooms: 2
- Main level bedrooms: 4
Rooms
- Room types: Bedroom, Family Room, Kitchen, Living Room, Primary Bathroom, Primary Bedroom, Dining Room
Primary bedroom
- Features: Main Level Primary
Bedroom
- Features: Bedroom on Main Level
Bathroom
- Features: Bathtub, Separate Shower
Kitchen
- Features: Granite Counters
Heating
- Central
Cooling
- None
Appliances
- Included: Dishwasher, Gas Oven, Gas Range, Refrigerator, Water Heater
- Laundry: In Garage
Features
- Separate/Formal Dining Room, Granite Counters, Open Floorplan, Bedroom on Main Level, Main Level Primary
- Flooring: Vinyl
- Windows: Double Pane Windows
- Has fireplace: Yes
- Fireplace features: Living Room
- Common walls with other units/homes: No Common Walls
Interior area
- Total interior livable area: 1,667 sqft
Property
Parking
- Total spaces: 2
- Parking features: Driveway, Garage
- Attached garage spaces: 2
Accessibility
- Accessibility features: No Stairs
Features
- Levels: One
- Stories: 1
- Entry location: 1
- Patio & porch: Front Porch
- Pool features: None
- Spa features: None
- Fencing: Vinyl
- Has view: Yes
- View description: None
Lot
- Size: 6,825 Square Feet
- Features: 0-1 Unit/Acre
Details
- Parcel number: 15354310
- Special conditions: Standard
Construction
Type & style
- Home type: SingleFamily
- Architectural style: Mid-Century Modern
- Property subtype: Single Family Residence
Materials
- Foundation: Slab
- Roof: Common Roof
Condition
- New construction: No
- Year built: 1976
Utilities & green energy
- Sewer: Public Sewer
- Water: Public
- Utilities for property: Cable Connected, Electricity Connected, Natural Gas Connected, Sewer Connected, Water Connected
Community & HOA
Community
- Features: Biking, Curbs, Dog Park, Fishing, Golf, Gutter(s), Hiking, Park, Storm Drain(s), Street Lights, Suburban, Sidewalks
- Subdivision: La Cuesta (Lacu)
Location
- Region: Huntington Beach
Financial & listing details
- Price per square foot: $810/sqft
- Tax assessed value: $266,685
- Date on market: 6/26/2026
- Cumulative days on market: 13 days
- Listing terms: Cash,Cash to New Loan,Conventional,Contract,FHA,Submit,VA Loan
- Inclusions: All appliances
Price history
| Date | Event | Price |
|---|---|---|
| 8/10/2026 | Sold | $1,350,000-3.5%$810/sqft |
Source:  CRMLS #OC26133824 Report a problem CRMLS #OC26133824 Report a problem | ||
| 7/10/2026 | Pending sale | $1,399,000$839/sqft |
Source: CRMLS #OC26133824 Report a problem | ||
| 6/26/2026 | Listed for sale | $1,399,000$839/sqft |
Source: CRMLS #OC26133824 Report a problem | ||
Public tax history
| Year | Property taxes | Tax assessment |
|---|---|---|
| 2026 | -- | $266,685 +2% |
| 2025 | $3,174 +1.9% | $261,456 +2% |
| 2024 | $3,116 +2.5% | $256,330 +2% |
| 2023 | $3,040 +1.6% | $251,304 +2% |
| 2022 | $2,990 +2% | $246,377 +2% |
| 2021 | $2,933 +0.7% | $241,547 +1% |
| 2020 | $2,914 | $239,071 +2% |
| 2019 | $2,914 +2% | $234,384 +2% |
| 2018 | $2,857 +3.6% | $229,789 +2% |
| 2017 | $2,758 | $225,284 +2% |
| 2016 | $2,758 +4.3% | $220,867 +1.5% |
| 2015 | $2,645 +3.7% | $217,550 +2% |
| 2014 | $2,551 | $213,289 +0.5% |
| 2013 | -- | $212,326 +2% |
| 2012 | -- | $208,163 +2% |
| 2011 | -- | $204,082 +0.8% |
| 2010 | -- | $202,557 -0.2% |
| 2009 | -- | $203,040 +2% |
| 2008 | -- | $199,059 +2% |
| 2007 | -- | $195,156 +2% |
| 2006 | -- | $191,330 +2% |
| 2005 | -- | $187,579 +2% |
| 2004 | -- | $183,901 +1.9% |
| 2003 | -- | $180,531 +2% |
| 2002 | -- | $176,992 +2% |
| 2001 | $1,879 -2.4% | $173,522 +2% |
| 2000 | $1,925 | $170,120 |
Find assessor info on the county website
Neighborhood: Golden West Estate
Nearby homes
- $1,836,1004 bd2 ba2.9k sqft8602 Bayonne Dr, Huntington Beach, CA 92646Off Market
- $1,564,7003 bd3 ba2.2k sqft8592 Bayonne Dr, Huntington Beach, CA 92646Off Market
- $1,438,1003 bd2 ba1.8k sqft8642 Bayonne Dr, Huntington Beach, CA 92646Off Market
- $2,009,3004 bd3 ba2.6k sqft8611 Bayonne Dr, Huntington Beach, CA 92646Off Market

- $1,558,8004 bd3 ba2.2k sqft8601 Bayonne Dr, Huntington Beach, CA 92646Off Market
- $1,556,4004 bd3 ba2.1k sqft8582 Bayonne Dr, Huntington Beach, CA 92646Off Market
- $1,688,4004 bd3 ba2.5k sqft8652 Bayonne Dr, Huntington Beach, CA 92646Off Market
- $1,530,0004 bd2 ba2.3k sqft8611 Salt Lake Dr, Huntington Beach, CA 92646Off Market
Nearby schools
GreatSchools rating
- 8/10William T. Newland Elementary SchoolGrades: K-5Distance: 0.3 mi
- 7/10Talbert (Samuel E.) Middle SchoolGrades: 6-8Distance: 0.5 mi
- 9/10Huntington Beach High SchoolGrades: 9-12Distance: 1.4 mi
Schools provided by the listing agent
- Elementary: Newland
- Middle: Talbert
- High: Huntington Beach
Source: CRMLS. This data may not be complete. We recommend contacting the local school district to confirm school assignments for this home.
Get a cash offer in 3 minutes
Find out how much your home could sell for in as little as 3 minutes with a no-obligation cash offer.
Estimated market value
$1,350,500
Get a cash offer in 3 minutes
Find out how much your home could sell for in as little as 3 minutes with a no-obligation cash offer.
Estimated market value
$1,350,500
Nearby cities
Nearby neighborhoods
Nearby zip codes
Other Huntington Beach Topics
- Apartments for Rent in 92646
- Houses for Sale in 92646
- Houses for Rent in 92646
- 92646 Real Estate
- Huntington Beach Condos
- Houses for Sale in Huntington Beach
- Newest Listings in Huntington Beach
- Huntington Beach Home Values
- Huntington Beach Real Estate Agents
- Huntington Beach Refinance
- Huntington Beach Mortgage Rates
