Framed with tall pines and woods, this pristine 5 bedroom, 4.5 bath home is less than 6 months old and still smells like new. Why build when you can have this brand new home now. Situated on nearly 2.5 acres, in a serene community, this secluded home has countless attributes. The welcoming foyer leads to an oversized office space with barn doors. The two-story great room and kitchen have been remodeled since the home was purchased. The great room features a new fireplace mantel and dramatic stone fireplace that emphasizes the ceiling height. The newly renovated chef's kitchen has updated, on-trend light wood cabinetry, new flooring and lighting, as well as a 10 ft. quartz island equipped with a beverage cooler and built-in microwave. SEE MORE Entertaining is a breeze with the double wall oven, plenty of counter space, and a separate cooktop. The kitchen also has beautiful floating wood shelves and a pantry. Just off the kitchen is a mudroom with lockers, a separate closet dedicated to shoe storage, and a half bath. The dining area has a newly renovated custom ceiling and views of the woods, which provide a stunning backdrop. Sliders from the dining area lead to an oversized and freshly stained deck with ample space for patio furniture and your grill. The main level primary bedroom has a large en suite with an abundance of cabinet space, a separate water closet, and an oversized tiled shower. The dreamy walk-in closet has a recently installed wood organization system, complete with a stand alone dresser and also has secondary hookups for a washer/dryer. The airy upper level loft features a shiplap wall and a natural wood beam to house your sound bar/remotes. Also located on the upper level are three additional nicely sized bedrooms. Two bedrooms share a Jack and Jill bath and the third bedroom has a private bath. All bedrooms have walk-in closets with new closet organization systems to eliminate the need for dressers. There's also a laundry room, which means you have the ability to have a washer/dryer on the main and upper levels. The daylight lower level has a rec room, kitchenette with a quartz countertop, bedroom, full bath, and a substantial amount of storage. Schedule your private showing today!
Sold
$905,000
8612 Bentham Ct NE, Rockford, MI 49341
5beds
3,836sqft
Single Family Residence
Built in 2022
2.43 Acres Lot
$1,019,700 Zestimate®
$236/sqft
$5,546 Estimated rent
Home value
$1,019,700
$959,000 - $1.09M
$5,546/mo
Zestimate® history
Owner options
List your home for rent
$5,546/mo
Rent Zestimate®
Find your next renter with Zillow Rental Manager. Plus, with online applications, you can quickly screen prospective tenants – for free.
$5,546/mo
Rent Zestimate®
Refinance and save
$6,288/mo
Est. payment
Refinancing to a lower rate could help reduce your monthly payments and save thousands over the life of the loan.
$6,288/mo
Est. payment
Explore your selling options
Work with a Zillow partner agent
Leverage their expertise and Zillow's premium Showcase listings to get your home seen by more buyers.
Get startedList with your own agent
Get your home in front of millions of buyers by listing it on Zillow.
Learn how to do itSell it yourself
Take full control of how buyers see your home on Zillow by listing For Sale by Owner (FSBO).
List your homeWhat's special
New fireplace mantelQuartz countertopDramatic stone fireplaceNatural wood beamShiplap wallBarn doorsLight wood cabinetry
Zillow last checked:
Listing updated:
Listed by:
Kimberly Hensley 616-690-2252,
RE/MAX United (Main)
Bought with:
Ryan Lipinski, 6501399892
Keller Williams GR East
Source: MichRIC,MLS#: 23134124
Facts & features
Interior
Bedrooms & bathrooms
- Bedrooms: 5
- Bathrooms: 5
- Full bathrooms: 4
- 1/2 bathrooms: 1
- Main level bedrooms: 1
Heating
- Forced Air
Cooling
- Central Air
Appliances
- Included: Humidifier, Built-In Electric Oven, Cooktop, Dishwasher, Disposal, Refrigerator
Features
- Wet Bar, Center Island, Eat-in Kitchen, Pantry
- Flooring: Ceramic Tile
- Windows: Low-Emissivity Windows, Screens, Insulated Windows
- Basement: Daylight,Full
- Number of fireplaces: 1
- Fireplace features: Gas Log, Living Room
Interior area
- Total structure area: 2,928
- Total interior livable area: 3,836 sqft
- Finished area below ground: 0
Property
Parking
- Total spaces: 3
- Parking features: Attached, Garage Door Opener
- Garage spaces: 3
Features
- Stories: 2
Lot
- Size: 2.43 Acres
- Dimensions: 378 x 466 x 676 x 70
- Features: Wooded, Cul-De-Sac, Shrubs/Hedges
Details
- Parcel number: 410735427030
- Zoning description: RES
Construction
Type & style
- Home type: SingleFamily
- Architectural style: Traditional
- Property subtype: Single Family Residence
Materials
- Stone, Vinyl Siding
- Roof: Composition
Condition
- New construction: No
- Year built: 2022
Utilities & green energy
- Sewer: Septic Tank
- Water: Well
- Utilities for property: Cable Available, Natural Gas Connected
Community & HOA
HOA
- Has HOA: Yes
- Services included: Other, Snow Removal
- HOA fee: $525 annually
- HOA phone: 616-455-0200
Location
- Region: Rockford
Financial & listing details
- Price per square foot: $236/sqft
- Tax assessed value: $161,211
- Annual tax amount: $3,536
- Date on market: 9/14/2023
- Listing terms: Cash,VA Loan,Conventional
- Road surface type: Paved
Price history
| Date | Event | Price |
|---|---|---|
| 10/20/2023 | Sold | $905,000-2.2%$236/sqft |
Source:  MichRIC #23134124 Report a problem MichRIC #23134124 Report a problem | ||
| 9/28/2023 | Pending sale | $925,000$241/sqft |
Source: MichRIC #23134124 Report a problem | ||
| 9/14/2023 | Listed for sale | $925,000$241/sqft |
Source: MichRIC #23134124 Report a problem | ||
Public tax history
Tax history is unavailable.
Neighborhood: 49341
Nearby homes
- $943,300-- bd-- ba-- sqft8621 Bentham Ct, Rockford, MI 49341Off Market
- $1,010,5005 bd4 ba3.1k sqft8645 Bentham Ct, Rockford, MI 49341Off Market
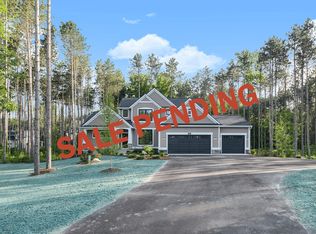
- $974,1802.1 Acres8717 Bentham Ct, Rockford, MI 49341Sold
- $916,4002.03 Acres8723 Bentham Ct, Rockford, MI 49341Off Market
- $798,5002 Acres8729 Bentham Ct, Rockford, MI 49341Off Market
- $848,4002.6 Acres8745 Bentham Ct, Rockford, MI 49341Off Market
- $780,6343.34 Acres8757 Bentham Ct, Rockford, MI 49341Sold
- $766,4002.02 Acres8777 Bentham Ct, Rockford, MI 49341Off Market
Nearby schools
GreatSchools rating
- 7/10Lakes Elementary SchoolGrades: K-5Distance: 2.6 mi
- 9/10East Rockford Middle SchoolGrades: 6-8Distance: 1.3 mi
- NARockford H.S. Freshman CenterGrades: 9Distance: 5.7 mi
Get a cash offer in 3 minutes
Find out how much your home could sell for in as little as 3 minutes with a no-obligation cash offer.
Estimated market value
$1,019,700
Get a cash offer in 3 minutes
Find out how much your home could sell for in as little as 3 minutes with a no-obligation cash offer.
Estimated market value
$1,019,700
- Michigan
- Kent County
- Rockford
- 49341
- 8612 Bentham Ct NE
Nearby cities
Nearby zip codes
Other Rockford Topics
