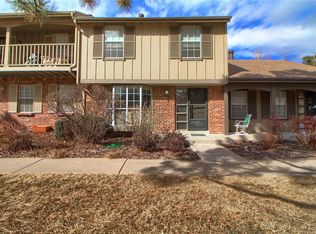
Nestled in a park-like community blocks from both the Cherry Creek and Highline Canal Trails; this move-in ready townhome is not to be missed! A charming front porch overlooking a lush greenbelt welcomes you into the updated interior that delights with new flooring, fresh neutral paint, renovated bathrooms, and abundant natural light. Enjoy an open concept main floor that is anchored by a cozy wood-burning fireplace and the refreshed kitchen that has lovely granite countertops and a newer disposal, dishwasher and range. Don't miss the new private fenced deck that is accessed off the kitchen and is the perfect place to dine al fresco, soak up some sunshine, or entertain guests. Retreat to the upper level primary bedroom that delights with 2 closets, built-ins, and a must-see covered balcony that overlooks the serene greenbelt. The upper level is completed by 2 sunny bedrooms and a updated full bathroom with a stylish granite countertop. More living space awaits in the finished basement that hosts a non-conforming bedroom with built-ins, ample storage space, and a laundry room. Also of note are the detached 2-car garage accessed off the deck, the updated powder room, and the newer water heater. Wonderful location in the well-maintained Cherry Creek Meadows that offers a pool, clubhouse, tennis courts, and ample guest parking. Relish easy access to DTC, Denver, Cherry Creek shopping, the Cherry Creek State Park and Reservoir, I-25, and DIA.
Sold for $488,900
$488,900
8612 E Amherst Drive #C, Denver, CO 80231
4beds
1,958sqft
Townhouse
Built in 1980
1,584 Square Feet Lot
$459,400 Zestimate®
$250/sqft
$2,787 Estimated rent
Home value
$459,400
$436,000 - $482,000
$2,787/mo
Zestimate® history
Owner options
List your home for rent
$2,787/mo
Rent Zestimate®
Find your next renter with Zillow Rental Manager. Plus, with online applications, you can quickly screen prospective tenants – for free.
$2,787/mo
Rent Zestimate®
Refinance and save
$3,126/mo
Est. payment
Refinancing to a lower rate could help reduce your monthly payments and save thousands over the life of the loan.
$3,126/mo
Est. payment
Explore your selling options
Work with a Zillow partner agent
Leverage their expertise and Zillow's premium Showcase listings to get your home seen by more buyers.
Get startedList with your own agent
Get your home in front of millions of buyers by listing it on Zillow.
Learn how to do itSell it yourself
Take full control of how buyers see your home on Zillow by listing For Sale by Owner (FSBO).
List your homeWhat's special
Charming front porchCherry creek state parkStylish granite countertopAmple guest parkingCherry creek meadowsNewer disposalRefreshed kitchen
Zillow last checked:
Listing updated:
Listed by:
Jim Titus 720-371-9458 jim.titus@redfin.com,
Redfin Corporation
Bought with:
Travis Srofe, 100089783
Redfin Corporation
Source: REcolorado as distributed by MLS GRID,MLS#: 5690403
Facts & features
Interior
Bedrooms & bathrooms
- Bedrooms: 4
- Bathrooms: 2
- Full bathrooms: 1
- 1/2 bathrooms: 1
- Main level bathrooms: 1
Primary bedroom
- Description: Laminate Flooring, Built-In Cabinetry With A Granite Countertop, Door To The Private Balcony, 2 Closets
- Level: Upper
- Area: 198 Square Feet
- Dimensions: 11 x 18
Bedroom
- Description: Carpet, Built-In Bookshelves And Desk, Non-Conforming With No Egress Window Or Closet
- Level: Basement
- Area: 273 Square Feet
- Dimensions: 13 x 21
Bedroom
- Description: Laminate Flooring
- Level: Upper
- Area: 140 Square Feet
- Dimensions: 14 x 10
Bedroom
- Description: Laminate Flooring
- Level: Upper
- Area: 110 Square Feet
- Dimensions: 10 x 11
Bathroom
- Description: Laminate Flooring
- Level: Main
Bathroom
- Description: Tile Floor, Granite Countertop, Separate Room With The Tiled Tub/Shower And Toilet
- Level: Upper
- Area: 65 Square Feet
- Dimensions: 5 x 13
Dining room
- Description: Laminate Flooring, Open To The Kitchen & Living Room
- Level: Main
- Area: 108 Square Feet
- Dimensions: 12 x 9
Kitchen
- Description: Laminate Flooring, Granite Countertops, Door To The Deck, Open To The Dining Room
- Level: Main
- Area: 110 Square Feet
- Dimensions: 10 x 11
Laundry
- Description: Carpet, Included Washer And Dryer
- Level: Basement
- Area: 154 Square Feet
- Dimensions: 14 x 11
Living room
- Description: Laminate Flooring, Wood-Burning Fireplace, Open To The Dining Room
- Level: Main
- Area: 273 Square Feet
- Dimensions: 13 x 21
Utility room
- Level: Basement
- Area: 140 Square Feet
- Dimensions: 14 x 10
Heating
- Forced Air
Cooling
- Central Air
Appliances
- Included: Dishwasher, Disposal, Dryer, Microwave, Range, Refrigerator, Self Cleaning Oven, Washer
- Laundry: In Unit
Features
- Built-in Features, Entrance Foyer, Granite Counters, Open Floorplan, Smoke Free
- Flooring: Carpet, Laminate, Tile
- Windows: Double Pane Windows, Window Coverings
- Basement: Finished,Full,Interior Entry,Sump Pump
- Number of fireplaces: 1
- Fireplace features: Living Room, Wood Burning
- Common walls with other units/homes: No One Above,No One Below,2+ Common Walls
Interior area
- Total structure area: 1,958
- Total interior livable area: 1,958 sqft
- Finished area above ground: 1,320
- Finished area below ground: 319
Property
Parking
- Total spaces: 2
- Parking features: Concrete, Exterior Access Door, Oversized Door
- Garage spaces: 2
Features
- Levels: Two
- Stories: 2
- Entry location: Ground
- Patio & porch: Covered, Deck, Front Porch
- Exterior features: Balcony, Garden, Lighting, Rain Gutters
- Fencing: Full
Lot
- Size: 1,584 Square Feet
- Features: Cul-De-Sac, Greenbelt, Landscaped, Near Public Transit, Open Space
Details
- Parcel number: 634606019
- Zoning: R-2
- Special conditions: Standard
Construction
Type & style
- Home type: Townhouse
- Architectural style: Contemporary
- Property subtype: Townhouse
- Attached to another structure: Yes
Materials
- Brick, Wood Siding
- Roof: Composition
Condition
- Updated/Remodeled
- Year built: 1980
Utilities & green energy
- Sewer: Public Sewer
- Water: Public
- Utilities for property: Cable Available, Electricity Connected
Community & HOA
Community
- Security: Carbon Monoxide Detector(s), Smoke Detector(s)
- Subdivision: Cherry Creek Meadows
HOA
- Has HOA: Yes
- Amenities included: Clubhouse, Parking, Pool, Tennis Court(s)
- Services included: Maintenance Grounds, Road Maintenance, Snow Removal, Water
- HOA fee: $268 monthly
- HOA name: Cherry Creek Meadows
- HOA phone: 303-369-1800
Location
- Region: Denver
Financial & listing details
- Price per square foot: $250/sqft
- Tax assessed value: $495,400
- Annual tax amount: $1,887
- Date on market: 7/28/2023
- Listing terms: Cash,Conventional,FHA,VA Loan
- Exclusions: Seller's Personal Property
- Ownership: Individual
- Electric utility on property: Yes
- Road surface type: Paved
Price history
| Date | Event | Price |
|---|---|---|
| 8/18/2023 | Sold | $488,900+117.8%$250/sqft |
Source:  REcolorado as distributed by MLS GRID #5690403 Report a problem REcolorado as distributed by MLS GRID #5690403 Report a problem | ||
| 8/16/2002 | Sold | $224,500+78.9%$115/sqft |
Source: Public Record Report a problem | ||
| 7/5/1996 | Sold | $125,500$64/sqft |
Source: Public Record Report a problem | ||
Public tax history
| Year | Property taxes | Tax assessment |
|---|---|---|
| 2024 | $2,286 +21.1% | $29,500 -9.2% |
| 2023 | $1,887 +3.6% | $32,500 +37% |
| 2022 | $1,821 -1.4% | $23,730 -2.8% |
| 2021 | $1,847 +2.9% | $24,410 -2% |
| 2020 | $1,796 +16.8% | $24,903 -0.7% |
| 2019 | $1,538 | $25,078 +26.1% |
| 2018 | $1,538 +0.3% | $19,880 |
| 2017 | $1,533 +12.7% | $19,880 +14.2% |
| 2016 | $1,360 +19.7% | $17,410 |
| 2015 | $1,136 0% | $17,410 +27.3% |
| 2014 | $1,137 | $13,680 |
Find assessor info on the county website
Neighborhood: Hampden
Nearby homes
- $425,4002 bd3 ba1.2k sqft8612 E Amherst Dr APT A, Denver, CO 80231Off Market
- $447,4003 bd4 ba2k sqft8612 E Amherst Dr APT B, Denver, CO 80231Off Market
- $424,7003 bd2 ba1.3k sqft8612 E Amherst Dr APT D, Denver, CO 80231Off Market
- $439,3002 bd2 ba1.2k sqft8612 E Amherst Dr APT E, Denver, CO 80231Off Market
- $782,900-- bd-- ba-- sqft8612 E Amherst Dr, Denver, CO 80231Off Market
- $476,8003 bd3 ba2.3k sqft8602 E Amherst Dr APT F, Denver, CO 80231Off Market
- $413,0003 bd1 ba1.2k sqft8602 E Amherst Dr APT E, Denver, CO 80231Off Market
- $420,0003 bd2 ba1.3k sqft8602 E Amherst Dr APT D, Denver, CO 80231Off Market
Nearby schools
GreatSchools rating
- 6/10Holm Elementary SchoolGrades: PK-5Distance: 0.7 mi
- 3/10Hamilton Middle SchoolGrades: 6-8Distance: 0.5 mi
- 6/10Thomas Jefferson High SchoolGrades: 9-12Distance: 2.2 mi
Schools provided by the listing agent
- Elementary: Joe Shoemaker
- Middle: Hamilton
- High: Thomas Jefferson
- District: Denver 1
Source: REcolorado as distributed by MLS GRID. This data may not be complete. We recommend contacting the local school district to confirm school assignments for this home.
Get a cash offer in 3 minutes
Find out how much your home could sell for in as little as 3 minutes with a no-obligation cash offer.
Estimated market value
$459,400
Get a cash offer in 3 minutes
Find out how much your home could sell for in as little as 3 minutes with a no-obligation cash offer.
Estimated market value
$459,400
- Colorado
- Denver County
- Denver
- 80231
- Hampden
- 8612 E Amherst Drive Unit C
Nearby cities
Nearby neighborhoods
Nearby zip codes
Other Denver Topics
